
By George House/10,Dec,2025
Useful design ideas for small patios begin with measurements, circulation and the way the space will be used. A compact patio may need to support dining, quiet seating, planting or access to an exterior door, but it rarely performs well when every function is added without a clear priority.
Start with the finished floor, drainage route, door swing or sliding panel, wall projections and usable width. Select furniture, surfaces, shade and lighting only after those constraints are recorded. This keeps the layout practical and gives suppliers the information needed to quote comparable products.

Measure the patio before choosing a layout
Draw a simple plan with the finished length and width, threshold position, steps, columns, drainage outlets, service points and any area that must remain accessible. Record the direction of sun, prevailing wind and exposure to rain. If the patio connects to a glazed opening, coordinate clear access and furniture placement with the selected patio door system.
Mark a continuous walking route before placing tables or planters. Check chair pull-out space, door movement, service access and the route used to bring furniture into the area. Local requirements and the project designer determine applicable guard, step, accessibility and emergency-exit provisions.
Set one primary use and flexible secondary uses
A two-person dining layout needs a different table height and clearance from a lounge arrangement. Decide which activity matters most, then support occasional uses with folding, stacking or movable pieces. A built-in bench can free floor area, but its depth, seat height, drainage and access panels must be shown on the plan.
Measure every item in its working position. Include chair movement, open storage lids, table extensions and handle projections. Compare lightweight frames, replaceable cushions and coating options in the aluminum outdoor furniture guide, then check each product against the actual exposure and maintenance plan.
Coordinate the floor, drainage and thresholds
The floor finish influences grip, cleaning, heat gain, joint layout and how water reaches the drain. Confirm substrate condition, falls, waterproofing interfaces, finished levels and perimeter joints before selecting a tile format. The outdoor patio tile guide outlines the product and installation information to request.
A large-looking tile is not automatically suitable for a compact patio. Lay out full pieces, cuts, drains and thresholds on a drawing. Check whether the proposed surface is documented for the intended exterior exposure and cleaning method, and approve the actual color and texture range from physical samples.
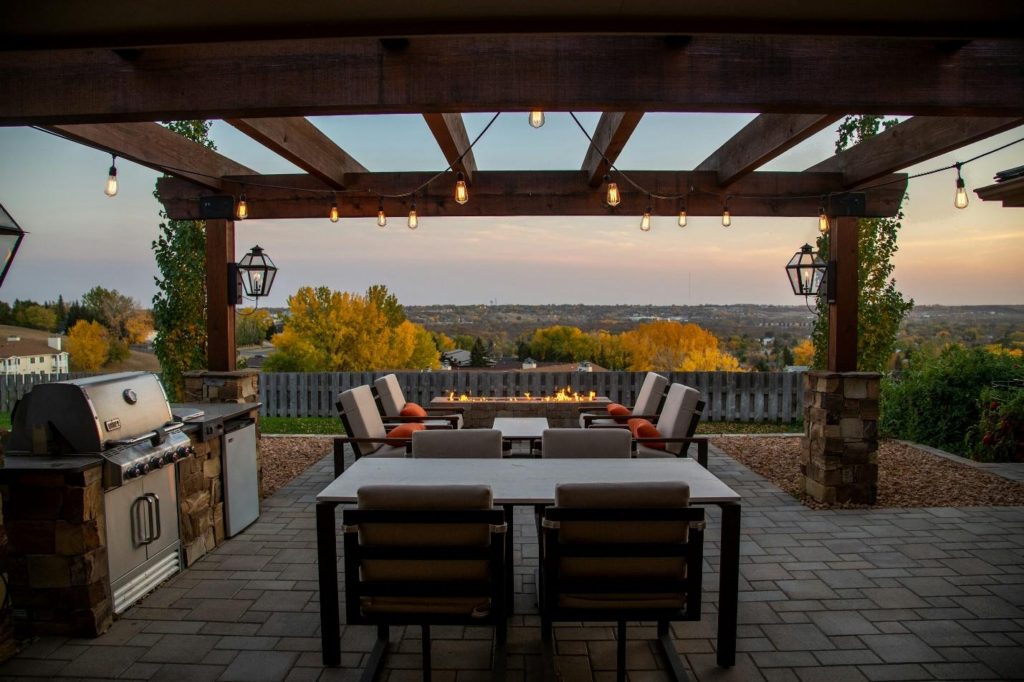
Use planting without blocking movement or drainage
Vertical planting, railing planters and narrow pots can reserve more floor space than a collection of large containers. Their selection still requires practical checks. Confirm the mature plant size, root volume, irrigation, drainage, maintenance access and the loaded weight of the planter and wet soil.
Do not attach planters or trellises to a wall, railing or waterproofed surface without an approved fixing detail. Keep leaves and irrigation away from door tracks, electrical equipment and finishes that may stain. Choose plant species for the local climate and site exposure rather than relying on a generic low-maintenance label.
Plan shade and weather protection as part of the structure
Umbrellas, retractable awnings and pergolas create different needs. A movable umbrella requires a stable base and storage plan. A fixed canopy or pergola requires structural support, drainage, clearances and coordination with doors, lighting and services. Review these interfaces in the pergola planning guide before selecting a style.
Confirm who is responsible for wind criteria, structural calculations, fixings, waterproofing and permits. The product supplier should provide project-relevant drawings and documents; the project designer and local authority determine what is acceptable for the site.
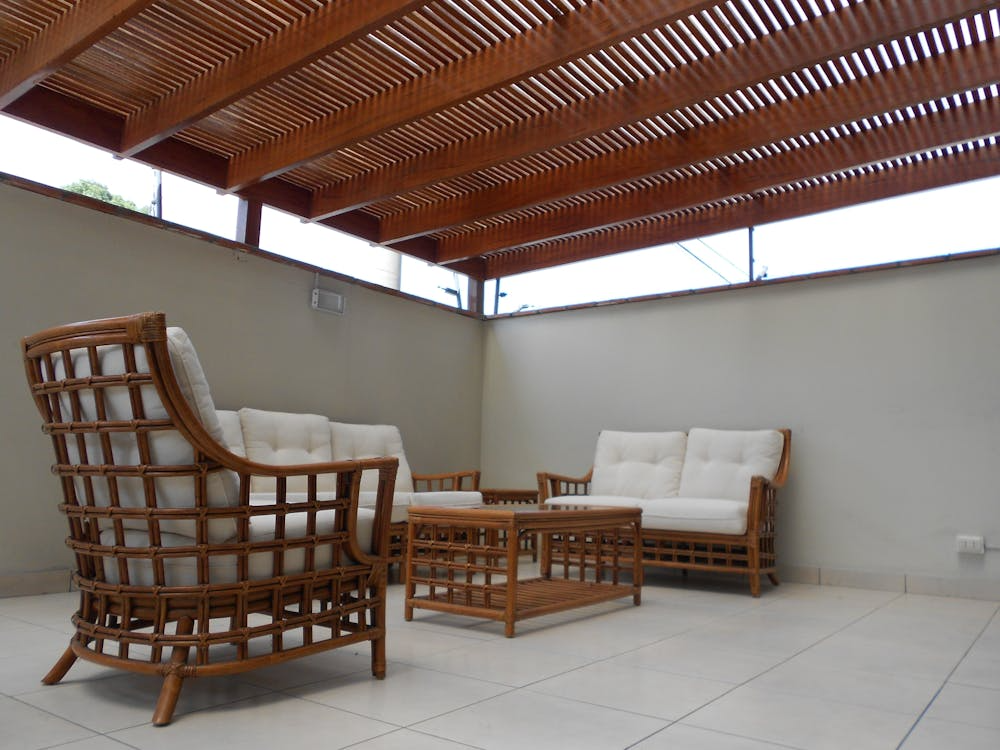
Layer lighting and protect outdoor services
Use ambient light for general visibility, task light where food or reading is expected and limited accent light for planting or texture. Mark fittings, switches, drivers, outlets and cable routes on the layout. Avoid glare toward seating and neighboring properties, and keep equipment accessible for replacement.
Verify that every fitting, connector and power supply is documented for its installed location and exposure. Electrical work, circuit protection and installation must follow the project design, manufacturer instructions and applicable local requirements.
Create a compact patio approval schedule
| Item | Information to approve |
|---|---|
| Layout | Finished dimensions, access route, furniture positions and operating clearances |
| Floor | Product, texture, format, joints, falls, drainage and threshold detail |
| Furniture | Exact dimensions, frame, coating, fabric, storage and care requirements |
| Planting | Species, mature size, planter load, irrigation, drainage and fixings |
| Shade | Dimensions, supports, wind criteria, drainage and waterproofing interfaces |
| Lighting | Fittings, location, controls, power supplies, exposure rating and access |
Finalize the design with samples and one coordinated plan
Place the furniture, floor, planter, shade and lighting samples together under the expected daylight and evening light. Record product codes and approved finishes, then issue one coordinated plan instead of separate verbal selections. This makes substitutions and later maintenance easier to control.
For project pricing, send the measured plan, reference images, exposure conditions and material schedule through the project quotation form. A compact patio becomes easier to deliver when every product is selected against the same dimensions and interface requirements.




