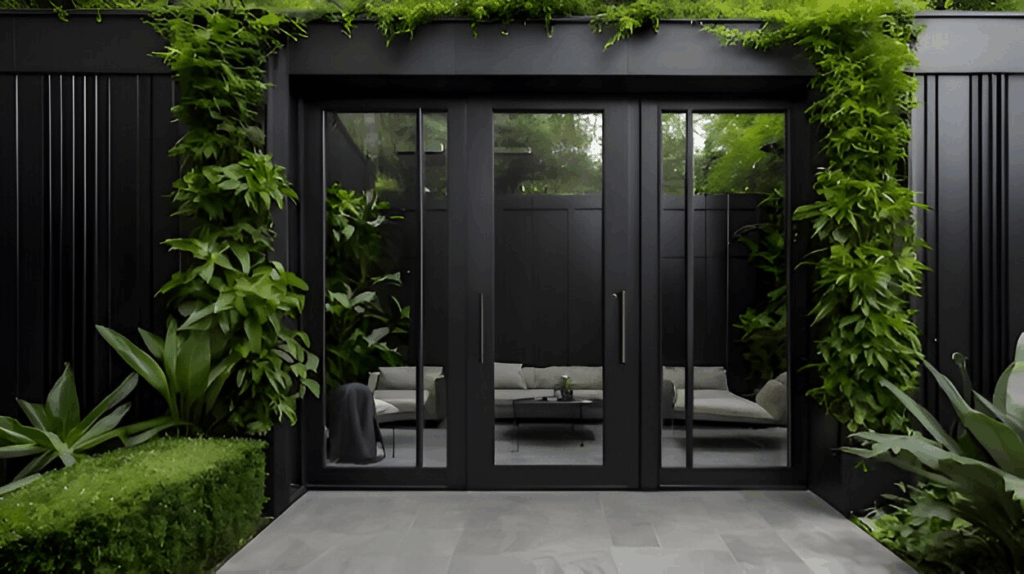
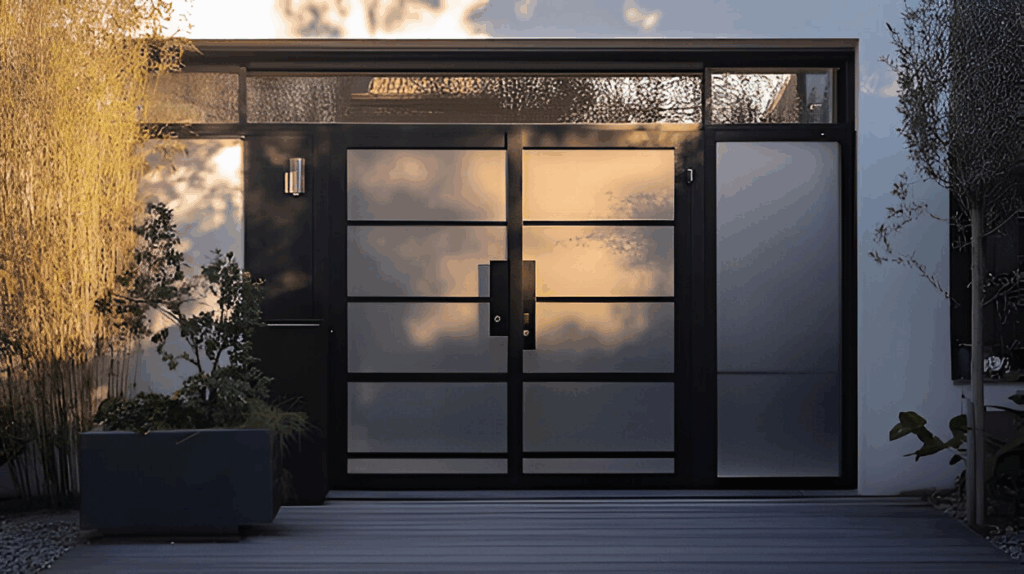
Black patio doors can create a strong frame between an interior and an outdoor area, but the finish color is only one part of the doorset. Opening type, frame material, glass specification, drainage, threshold, hardware and exposure all need to be coordinated before the black finish is approved.
Start With the Patio Door Configuration
Confirm whether the opening needs sliding, hinged or folding panels. Each system uses space differently and has its own frame, track and hardware requirements. The sliding patio door guide explains the main glass, frame and selection decisions for a sliding system.
Compare Black Frame Materials
Aluminum Frames
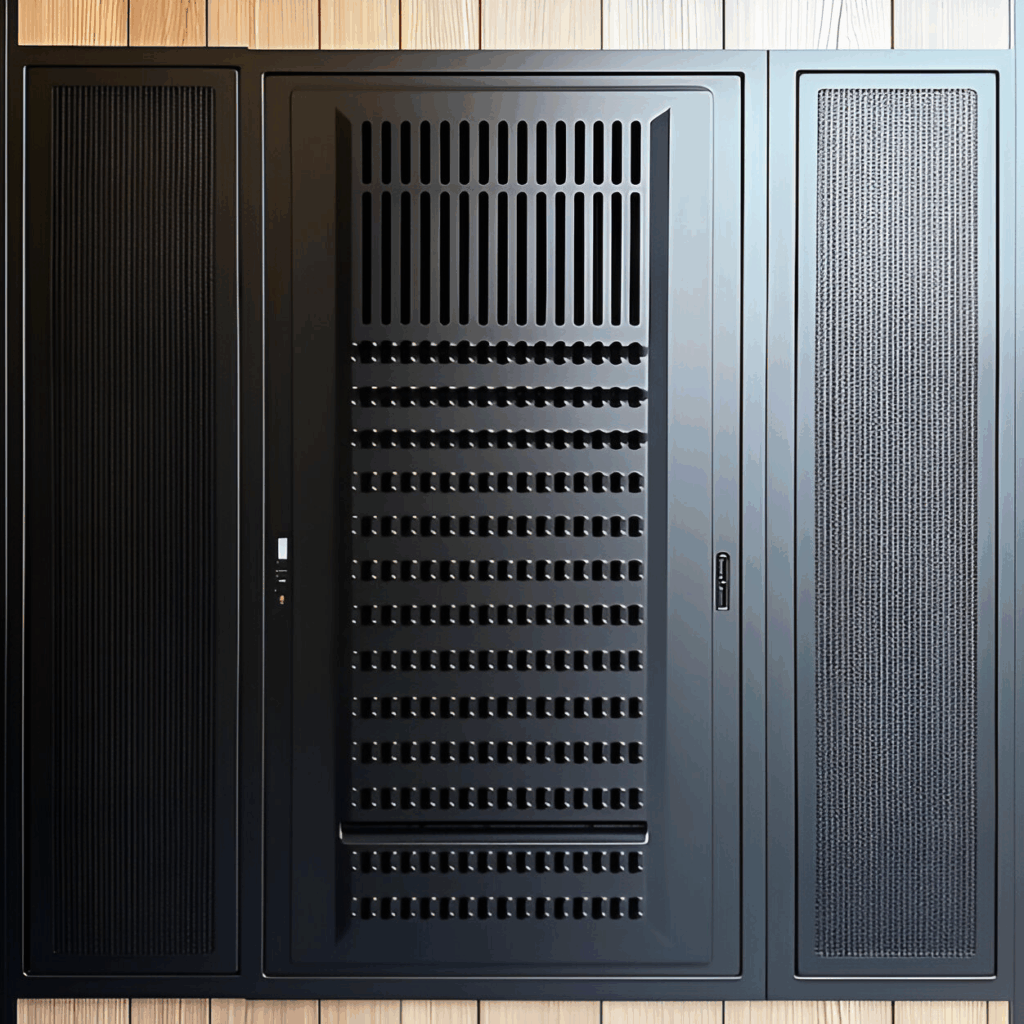
Aluminum can support slim sightlines, but profile depth, thermal breaks, reinforcement and finish system vary by supplier. Review a full profile sample rather than selecting from a color chip.
Steel, Wood and Composite Frames
Steel, wood and composite frames create different proportions and maintenance needs. Compare the complete assembly with the broader door and window material guide.
Specify the Black Finish System
“Black” may refer to powder coating, paint, anodized appearance, foil or another factory finish. Record the color reference, sheen, texture, substrate preparation and acceptable variation. Ask whether interior and exterior faces use the same finish.
Coordinate Glass With the Frame
Glazing should be selected from project requirements, not from frame color. Confirm pane build-up, safety locations, coating, spacer, visible distortion criteria and required performance documents. Large panels also require verified glass thickness and handling provisions.
Check Sightlines and Panel Proportions
Black frames emphasize mullions, meeting stiles and perimeter profiles. Review elevations at the actual opening proportions, including fixed and operable panels, insect screens and any transoms. Compare the visual effect with other window systems such as storefront windows.
Plan Thresholds, Drainage and Weather Exposure
Show finished floor levels, sill support, waterproofing transitions, drainage paths and external paving falls. A low threshold may improve movement but should not be assumed suitable without reviewing exposure, drainage and the selected system.
Select Hardware and Security Components
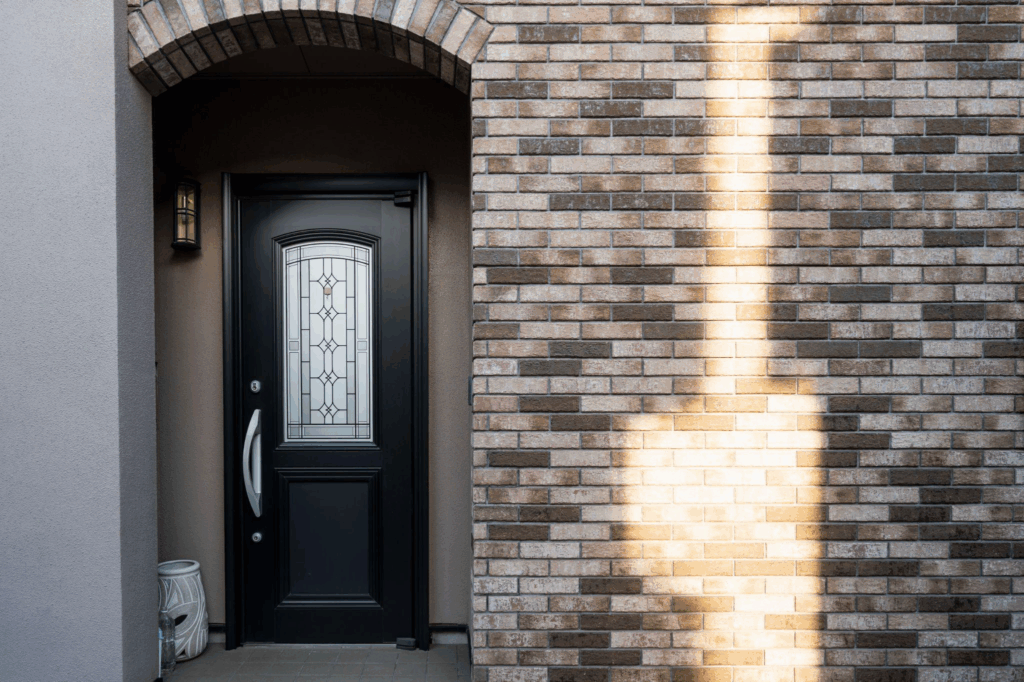
Coordinate handles, locks, rollers, hinges, restrictors and cylinders as one tested or supplier-supported set. Record hardware color and replacement access. Do not infer security or durability from a black finish alone.
Review Black Frames Under Project Lighting
Black can appear warmer, cooler, flatter or glossier under different daylight and interior lighting. Review a coated frame sample beside the facade, floor and wall finishes. The relationship should also be checked against adjacent French window or fixed glazing frames.
Prepare Shop Drawings and Samples
Shop drawings should show opening dimensions, panel operation, profiles, glass, reinforcement, drainage, threshold, anchors and interfaces. Approve a representative corner or profile sample showing the actual black finish and gasket colors.
Build a Complete RFQ
- Opening schedule and elevations
- Operating configuration and handing
- Frame material, profile series and finish reference
- Glass build-up and required performance evidence
- Threshold, drainage, flashing and seal interfaces
- Hardware, screens, packing and installation scope
Final Selection Check
Approve black patio doors as complete systems rather than as a color choice. The door and window category can help coordinate related openings, while the final supplier submission should remain tied to the project drawings, samples and schedule.