Product Selection

Compare building materials as complete systems, including application, dimensions, construction, finish, hardware and installation interfaces. These guides help you turn design references into a defined product brief, review samples and prepare comparable supplier enquiries. Start with the room and intended use, then confirm the project requirements before approving production.

What to Check for Your Project

01

Compare materials and construction

Match the product system to the room, exposure and intended use.

02

Coordinate finishes and interfaces

Check adjoining surfaces, opening clearances, hardware and installation details.

03

Prepare the product brief

Record dimensions, finish references and the information needed for quotations.

Define Your Material Selection

Share your drawings, material list, quantities and delivery requirements. We can review the available scope and identify the information needed for the next step.

Discuss Your Material Selection

Articles in This Topic

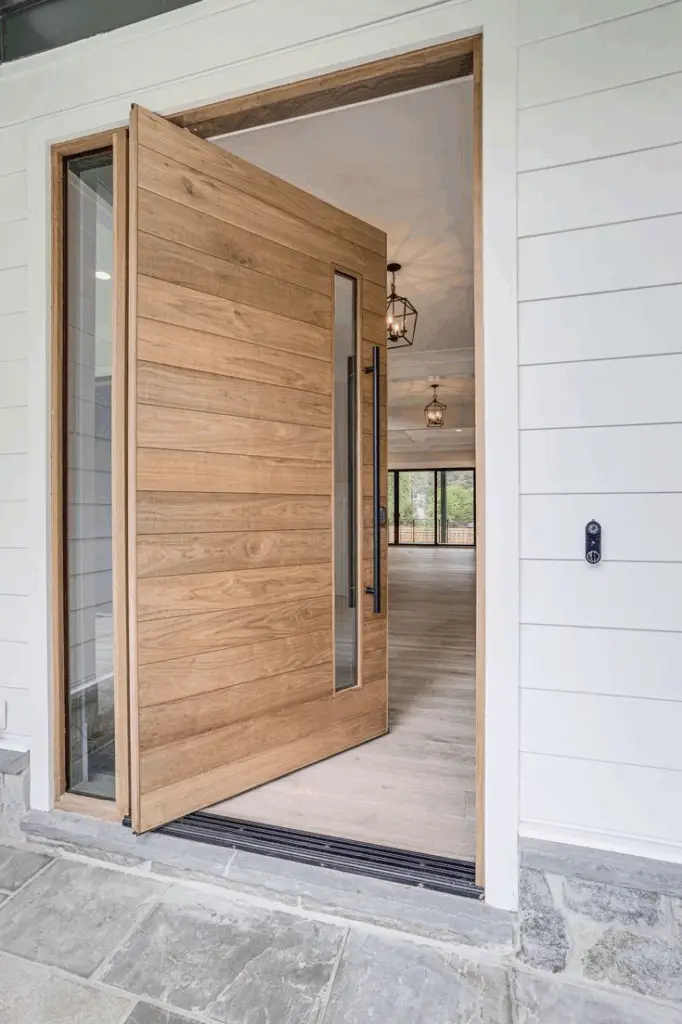
Features That Set Pivot Doors Apart

Pivot Door: Design, Hardware and Installation Guide

By George House/26,July,2025 A pivot door rotates around a vertical axis formed by bottom and top pivot hardware. The axis is normally offset from the door edge, creating a wider active portion and a narrower tail. This arrangement can support distinctive proportions, but the final performance depends on the complete leaf, frame, structure, hardware, threshold,

Pivot Door: Design, Hardware and Installation Guide Read More »

Black Garage Door

Black Garage Doors: Materials, Heat, Finish and Design

By George House/25,July,2025 Black garage doors create strong contrast and can make a large opening feel deliberate rather than purely functional. The color is only one part of the decision, however. Panel material, surface finish, insulation, glazing, solar exposure, opening size and the surrounding facade determine how the door will look and perform. Treat the

Black Garage Doors: Materials, Heat, Finish and Design Read More »

French Door Exterior

Exterior French Doors: Types, Materials and Buying Guide

By George House/23,July,2025 Exterior French doors can bring daylight and a wide connection to a terrace, garden or balcony. Their performance, however, depends on more than appearance. Configuration, opening size, material, glazing, weather exposure, threshold, hardware and installation interfaces must be specified together. This buying guide compares hinged and sliding interpretations of the French-door look,

Exterior French Doors: Types, Materials and Buying Guide Read More »

iron door

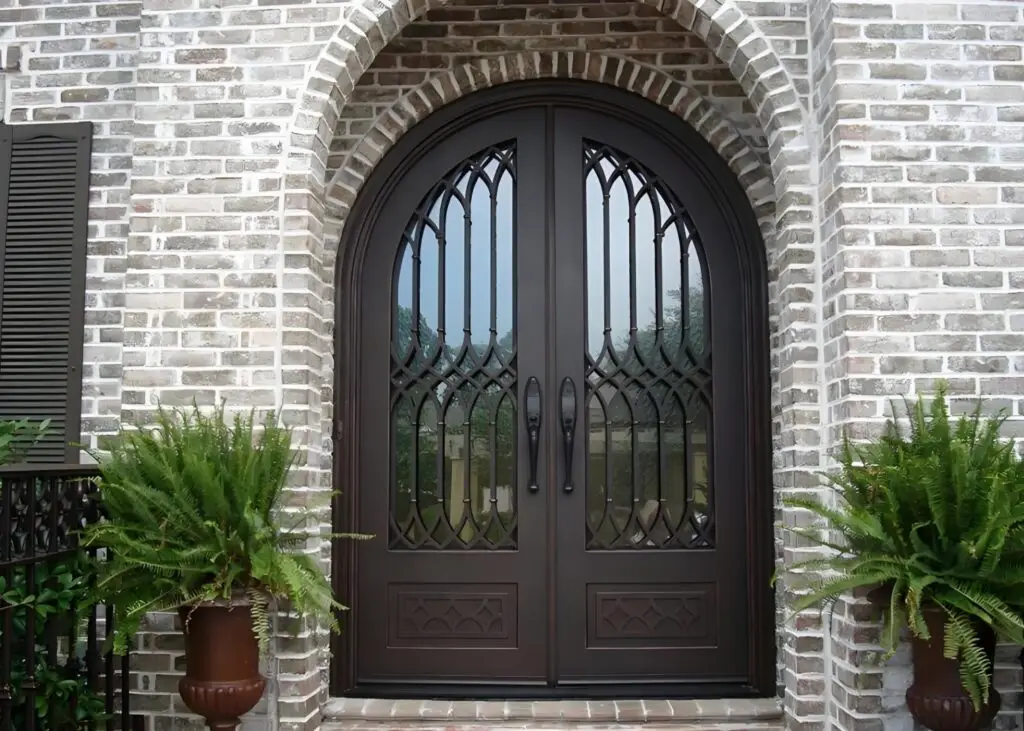
Wrought Iron Doors: Design and Specification Guide

Wrought iron doors should be selected as a complete opening assembly, not from ornament alone. Define the frame, leaf construction, metal specification, glazing, coating, seals, hardware, thresholds and installation interfaces before approving the design. Define the Opening and Use Record structural opening, finished floor levels, wall build-up, swing, handing, traffic, exposure and required access. Connect

Wrought Iron Doors: Design and Specification Guide Read More »

Interior French Doors

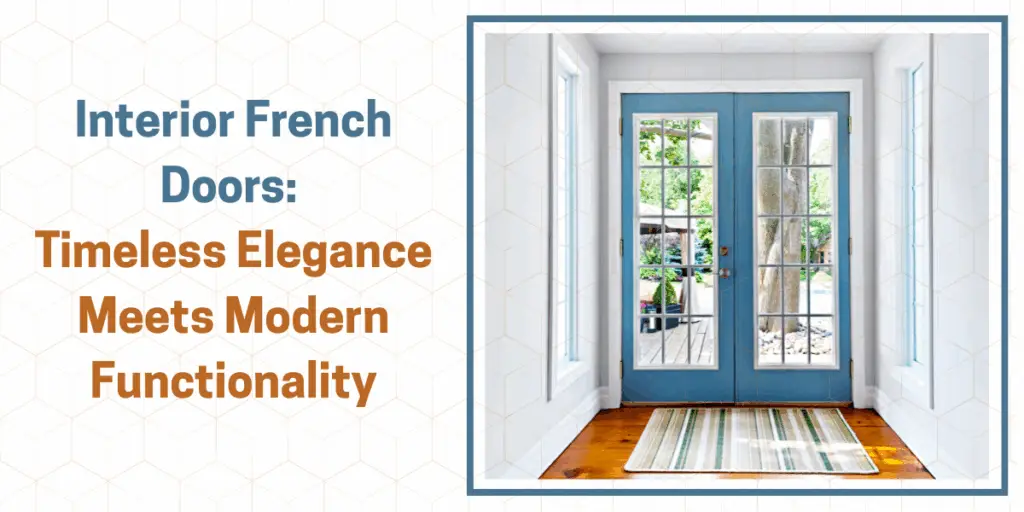
Interior French Doors: Glass, Layout and Selection Guide

Interior French doors can share daylight while defining adjacent rooms, but the final result depends on configuration, glass, frame, clearances, privacy and hardware. Specify the complete doorset rather than selecting by appearance alone. Define the Rooms and Purpose Record the rooms on both sides, traffic, furniture, desired visibility and acoustic expectations. The office French door

Interior French Doors: Glass, Layout and Selection Guide Read More »

Bifold Barn Door

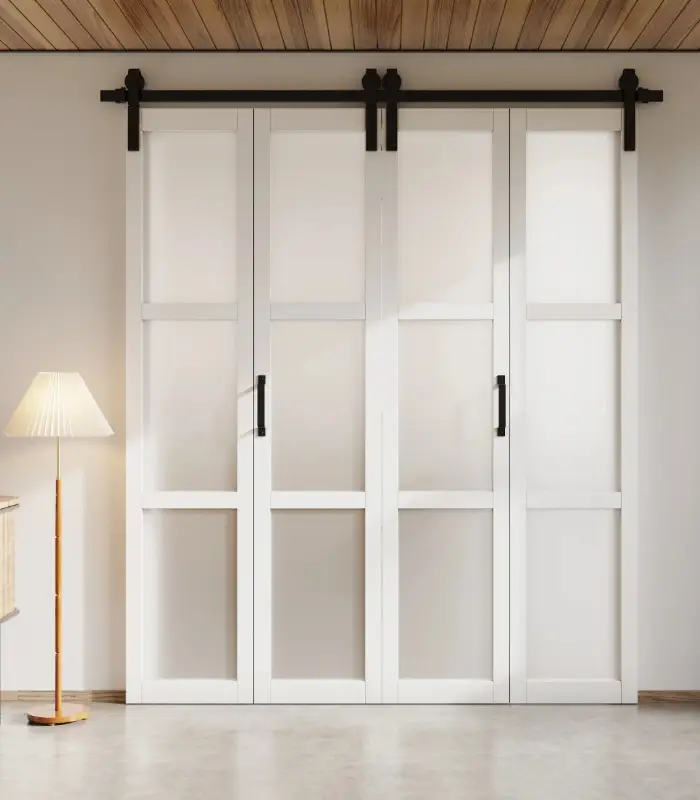
Bifold Barn Doors: Panels, Tracks and Planning Guide

Bifold barn doors combine folding panels with a barn-door visual language, but appearance alone does not define the system. Coordinate the opening, panel layout, track, pivots, hardware, clearances and supporting structure before ordering. Define the Opening and Room Use Record the finished opening, wall build-up, floor level, traffic route and required access. For a laundry

Bifold Barn Doors: Panels, Tracks and Planning Guide Read More »

Caring for Your Cedar Closet

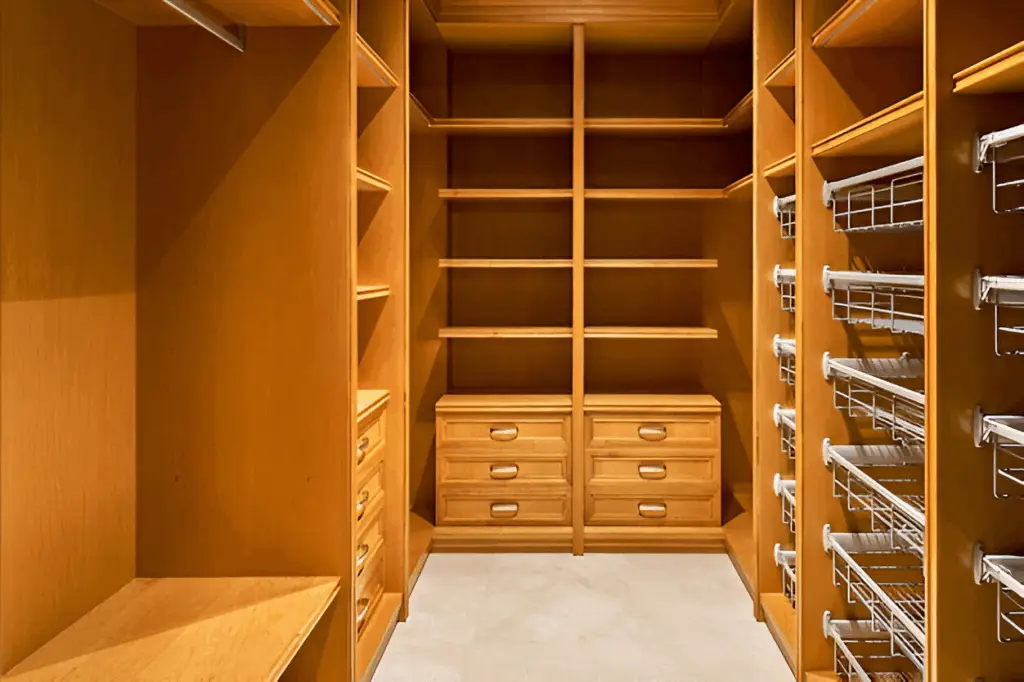
Cedar Closets: Benefits, Limitations and Care Guide

By George House/16,July,2025 A cedar closet uses aromatic cedar as solid boards, tongue-and-groove lining, veneer, shelving, or removable accessories. The material is selected mainly for its appearance and characteristic scent. It can be a useful wardrobe finish, but it should not be specified as a guaranteed insect treatment, humidity-control system, or substitute for clean, dry

Cedar Closets: Benefits, Limitations and Care Guide Read More »

Basement designs

Basement Design Ideas: Layout, Moisture and Planning

By George House/16,July,2025 Basement design ideas should begin with the building conditions below grade. Moisture, drainage, ceiling services, structure, ventilation and safe access determine what the space can support before furniture or finishes are selected. This guide organizes the planning sequence, compares room uses and provides a scope checklist for a coordinated renovation. Investigate water

Basement Design Ideas: Layout, Moisture and Planning Read More »

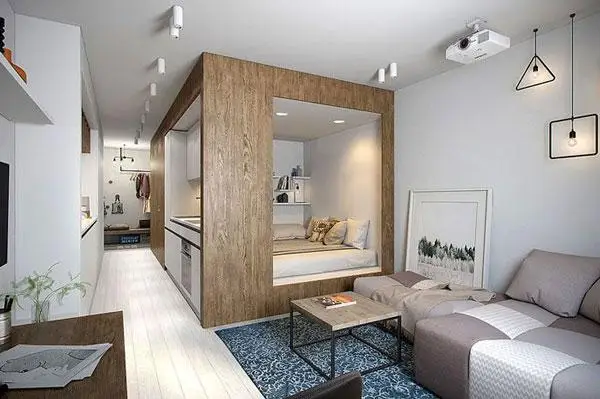
Apartment After Renovation

Apartment Renovation Ideas: Room-by-Room Planning Guide

By George House/15,July,2025 The best apartment renovation ideas solve a defined problem: insufficient storage, poor lighting, worn finishes, awkward circulation or outdated services. A room-by-room list becomes useful only after the project team confirms permissions, existing conditions, budget, sequence and the scope that can safely change. This guide organizes renovation decisions from planning through product

Apartment Renovation Ideas: Room-by-Room Planning Guide Read More »

George House Material Company Logo