
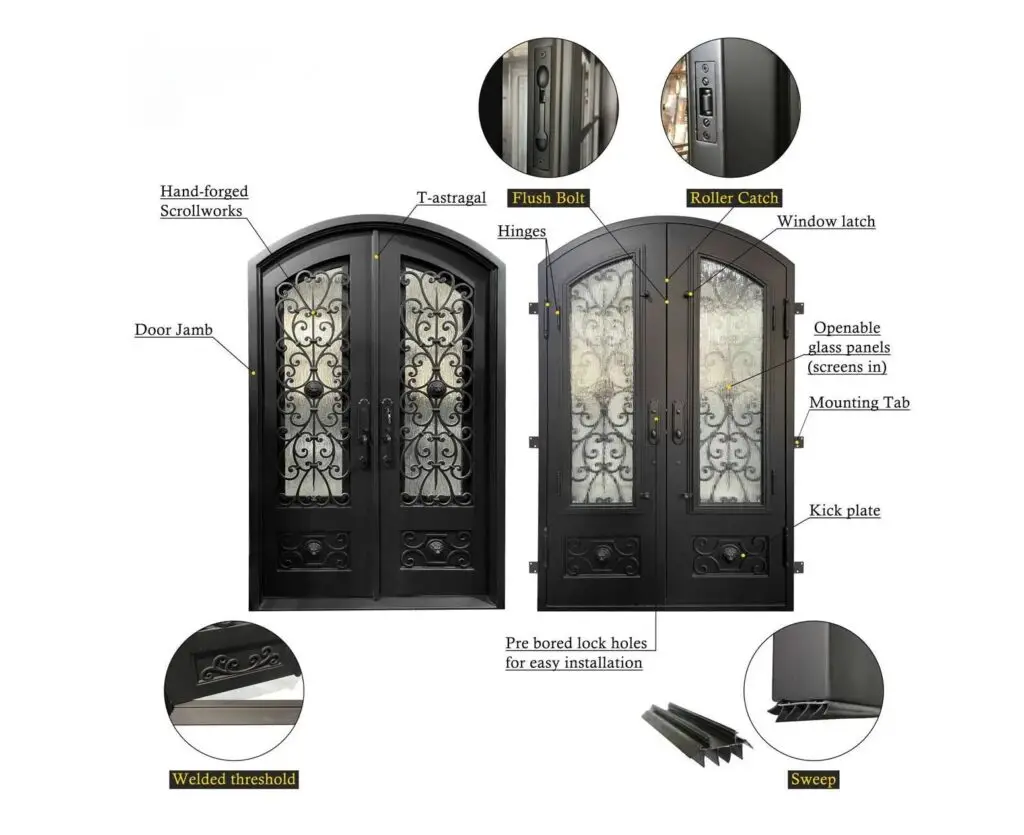
Wrought iron doors should be selected as a complete opening assembly, not from ornament alone. Define the frame, leaf construction, metal specification, glazing, coating, seals, hardware, thresholds and installation interfaces before approving the design.
Define the Opening and Use
Record structural opening, finished floor levels, wall build-up, swing, handing, traffic, exposure and required access. Connect the door schedule with the wider project door and window package.
Clarify the Iron Door Specification
“Wrought iron” can describe appearance rather than the exact metal used in every component. Require the supplier to identify frame, leaf, grille, panel and reinforcement materials in the quotation.
Review the Complete Assembly
Frame and Door Leaf
Check profiles, joints, reinforcement, drainage paths, tolerances and fixing locations. Confirm single or double leaves and any sidelights or transoms.
Grilles and Glazing
Document decorative grille pattern, glass build-up, stops, opening panels and cleaning access. Confirm whether removable glazing panels are included in the scope. Safety or performance requirements must be stated for the actual project.
Coordinate the Entrance Design
Compare proportions, privacy, daylight and facade alignment with the front door design guide. Approve elevations rather than relying on a cropped reference image.
Specify Coating and Finish
State surface preparation, primer, coating system, color, texture and sheen. Ask for product-specific technical information and a finished metal sample for approval.
Assess Exposure Conditions
Provide climate, distance from coast, rainfall exposure and covered or uncovered location. Use the exterior door material guide to structure the comparison.
Select Hardware and Operation
Schedule hinges, locks, handles, closers, stops and access-control interfaces. Confirm leaf weight, opening force and maintenance access with the responsible project team.
Coordinate Glass, Seals and Threshold
Record glass type and thickness, gasket or seal arrangement, sill, threshold, drainage and floor transitions. Review water and air requirements against project-specific evidence.
Compare Alternative Door Materials
If appearance, weight or maintenance drives the decision, compare the proposed assembly with the wooden front door guide using the same opening and performance brief.
Approve Drawings and Samples
Review elevations, sections, profiles, fixing details, hardware schedule, finish sample and glass sample. Mark unresolved interfaces before production release.
Plan Installation and Handover
Confirm opening readiness, anchors, perimeter joints, protection, adjustment, keys, spare parts and cleaning guidance. Assign responsibility for site measurements and final acceptance.
Final Wrought Iron Door Check
Release the door only when drawings, materials, finish, glass, hardware and installation scope agree. For a project review, send the door schedule and opening details.




