Product Selection

Compare building materials as complete systems, including application, dimensions, construction, finish, hardware and installation interfaces. These guides help you turn design references into a defined product brief, review samples and prepare comparable supplier enquiries. Start with the room and intended use, then confirm the project requirements before approving production.

What to Check for Your Project

01

Compare materials and construction

Match the product system to the room, exposure and intended use.

02

Coordinate finishes and interfaces

Check adjoining surfaces, opening clearances, hardware and installation details.

03

Prepare the product brief

Record dimensions, finish references and the information needed for quotations.

Define Your Material Selection

Share your drawings, material list, quantities and delivery requirements. We can review the available scope and identify the information needed for the next step.

Discuss Your Material Selection

Articles in This Topic

Standard Basement Window sizes

Basement Windows: Egress, Drainage and Selection Guide

By George House/04,Aug,2025 Basement windows bring daylight and ventilation into below-grade rooms, but their specification involves more than choosing a frame size. Room use, emergency escape requirements, clear opening, window-well geometry, drainage, waterproofing, thermal performance and installation details all affect the final selection. If a basement room must provide an emergency escape and rescue opening,

Basement Windows: Egress, Drainage and Selection Guide Read More »

Right Accordion Door for Your Home

Accordion Doors: Types, Uses and Selection Guide

Accordion doors are multi-panel folding doors that travel along a track and stack to one or both sides of an opening. They can divide rooms without the swing area required by a conventional hinged door, but privacy, acoustic control, weather resistance and clear opening depend on the selected system. Use this guide to compare materials,

Accordion Doors: Types, Uses and Selection Guide Read More »

Patio Floor Ideas

Patio Floor Ideas: Materials, Drainage and Selection

Patio floor ideas should be tested against climate, drainage, traffic, thresholds and maintenance before a surface is selected. Compare materials through project requirements and physical samples so the finished patio is coordinated with the building and landscape. Start With Site Conditions Record whether the patio is covered or exposed, the supporting base, rainfall, freeze-thaw exposure

Patio Floor Ideas: Materials, Drainage and Selection Read More »

Window Sizes Matter

Average Window Sizes: Types, Openings and Buying Guide

By George House/31,July,2025 Average window sizes are useful for early planning, but they are not a universal ordering standard. The same call size can describe different frame profiles, sash arrangements and rough-opening allowances from one manufacturer to another. Use this guide to compare common residential window ranges, separate unit size from clear opening and prepare

Average Window Sizes: Types, Openings and Buying Guide Read More »

36x80 Exterior Door

36×80 Exterior Doors: Size, Materials and Specification Guide

By George House/30,July,2025 A 36×80 exterior door usually describes a nominal door slab about 36 inches wide by 80 inches high. It does not by itself define the outside frame size, rough opening, threshold, clear opening or installation clearance. Select the complete door unit first, then verify the manufacturer’s current dimensions and the field opening.

36×80 Exterior Doors: Size, Materials and Specification Guide Read More »

Standard Kitchen Cabinet Sizes

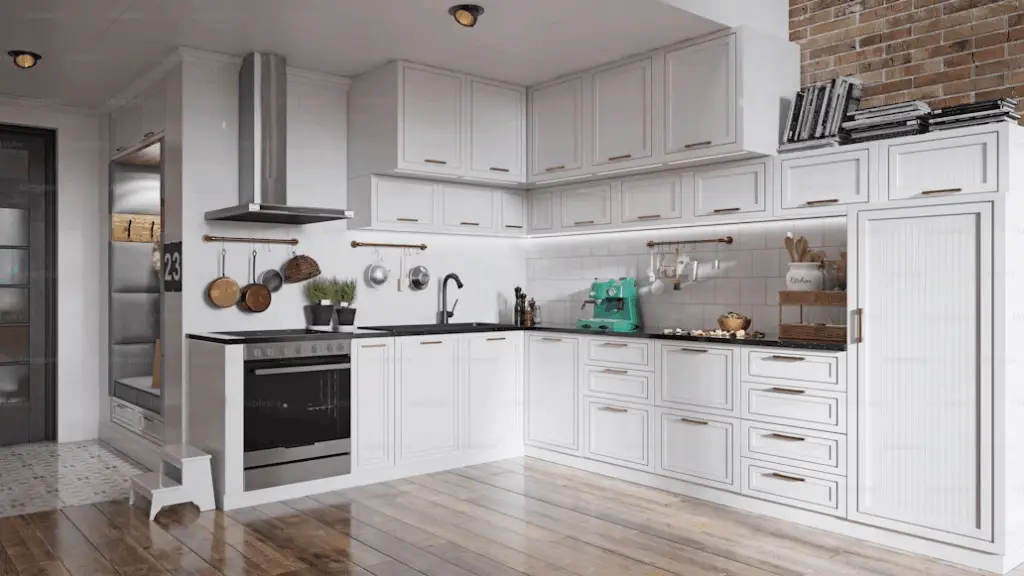
Standard Kitchen Cabinet Sizes: Base, Wall and Tall Guide

By George House/30,Jul,2025 Standard kitchen cabinet sizes are modular planning references for base, wall and tall units. They help organize a layout, but the final schedule must follow the selected manufacturer’s range, appliance data, finished room dimensions and project tolerances. A common North American base cabinet is 34 1/2 inches high and 24 inches deep

Standard Kitchen Cabinet Sizes: Base, Wall and Tall Guide Read More »

Pocket Door

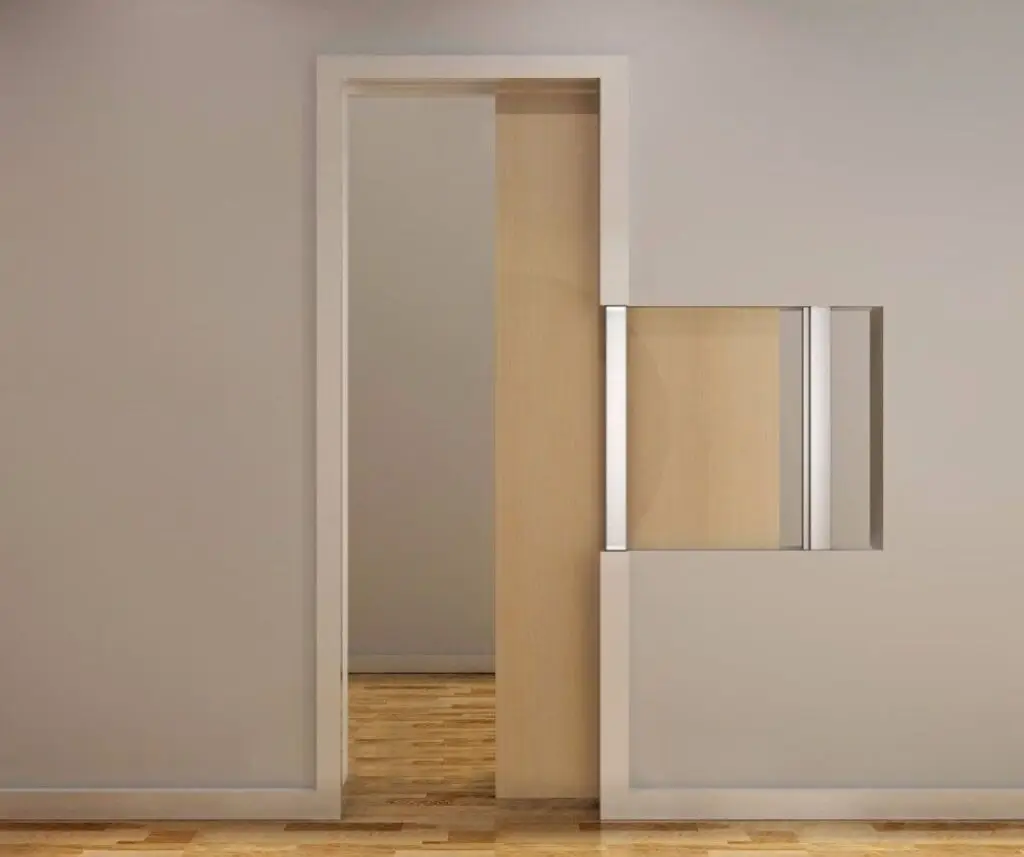
Pocket Doors: Planning, Hardware and Selection Guide

A pocket door can release the floor area needed for a swing door, but it also requires a coordinated wall pocket, frame kit, track, leaf, hardware and finished opening. It is most successful when the opening is planned before framing and when services, wall finishes, accessibility, privacy and maintenance needs are reviewed together. This guide

Pocket Doors: Planning, Hardware and Selection Guide Read More »
Mirror Closet Doors

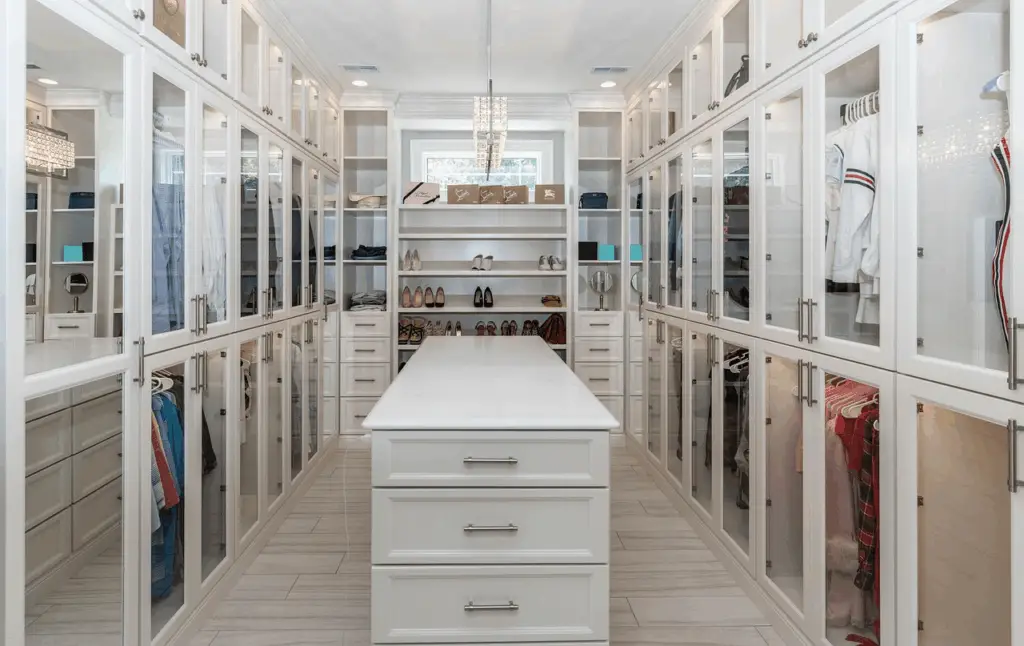
Mirror Closet Doors: Types, Safety and Selection Guide

By George House/26,Jul,2025 Mirror closet doors combine a full-height reflective surface with the function of a wardrobe front. They can help share light and reduce the need for a separate wall mirror, but the system must still be selected for safe glazing, leaf weight, opening clearance, track or hinge capacity and daily maintenance. This guide

Mirror Closet Doors: Types, Safety and Selection Guide Read More »
George House Material Company Logo