
By George House/28,Oct,2025
Proper lighting in interior design is a coordinated system of daylight, ambient light, task light, accent light and controls. A decorative fixture may contribute to the scheme, but it cannot replace a room-by-room plan. The designer should start with activities, surfaces and furniture positions, then coordinate fixture type, output, distribution, color quality, glare control, switching and installation access.
Build a Layered Lighting Plan
(Source)
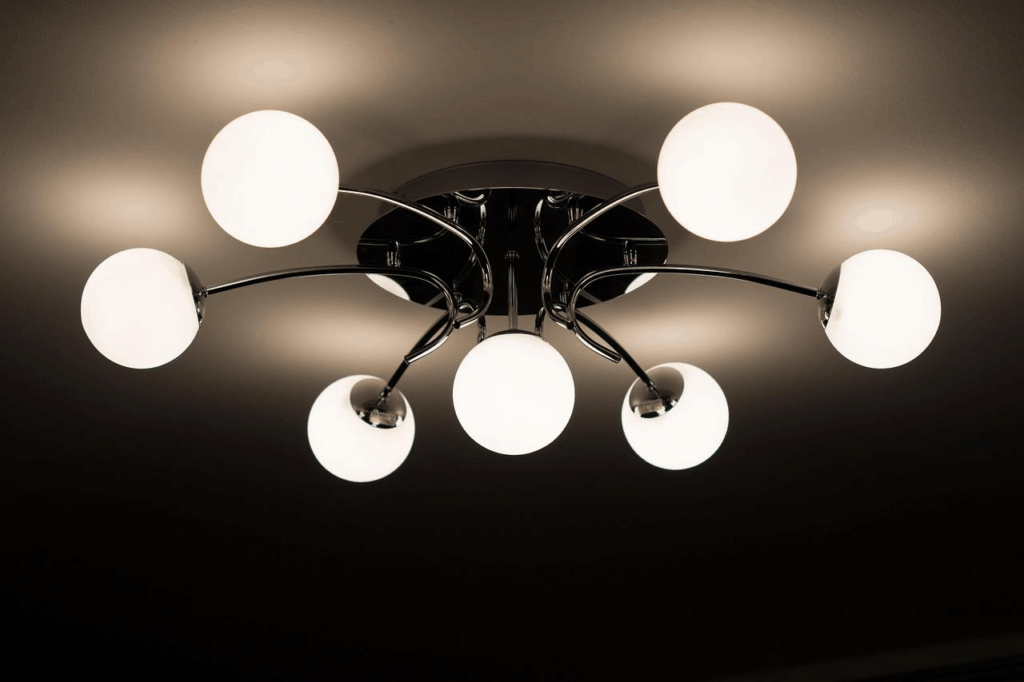
Ambient lighting provides the general background level. Task lighting supports work at desks, counters, mirrors and reading positions. Accent lighting reveals artwork, shelving or architectural surfaces. The project lighting hub can help organize luminaires as a coordinated package rather than isolated products.
- Living areas need flexible ambient light plus focused reading or display lighting.
- Kitchens require usable light at worktops without shadows from the user or upper cabinets.
- Bedrooms benefit from separate general, bedside and wardrobe lighting controls.
- Bathrooms require suitable task lighting at mirrors and products selected for the applicable location.
- Circulation areas need consistent guidance, safe transitions and coordinated emergency lighting where required.
Coordinate Color Quality and Glare
(Source)
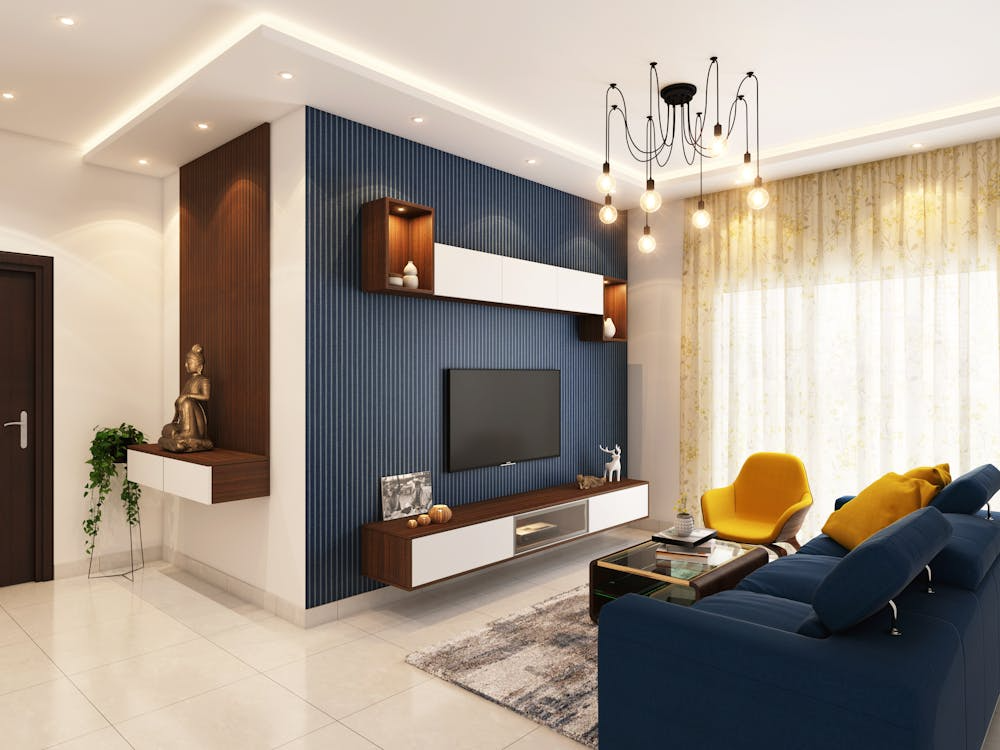
Color temperature influences whether finishes appear warm, neutral or cool, while color rendering affects how accurately materials and skin tones are perceived. Select values for the room function and verify them with actual samples. Avoid mixing noticeably different lamp colors in one visual zone unless the contrast is intentional. A mock-up should include the proposed paint, timber, stone, fabric and metal finishes.
Glare can result from an exposed bright source, a high-output downlight in the wrong position or a reflection on glass and polished surfaces. Review beam angle, shielding, mounting height and sightlines from seated and standing positions. For an existing installation, the LED retrofit guide explains why lamp replacement should include compatibility, distribution and controls rather than wattage alone.
Use Daylight and Controls Together
Daylight changes by orientation, season, time and weather. Place work surfaces to benefit from it without creating screen reflections or excessive contrast. Window coverings remain part of the lighting strategy; skylight blind options show how glare and solar exposure may need separate control from electric lighting.
Define which lights switch together, where dimming is required and how users will understand the controls. Confirm dimmer, driver and lamp compatibility. Sensors, timers and smart controls should have an agreed operating sequence and a practical manual override. Outdoor and entrance zones need their own exposure and control review; see the outdoor lighting planning guide for those interfaces.
Coordinate Lighting With Interior Finishes
(Source)

A narrow beam can emphasize texture, while broad diffuse light makes surfaces appear more even. Wall washing requires consistent spacing and a suitable wall finish. Joinery lighting needs recesses, cable routes, drivers and access panels coordinated before fabrication. Ceiling plans must align luminaires with furniture, sprinklers, diffusers, detectors, beams and access hatches rather than using a decorative grid without site interfaces.
Test the Lighting Before Final Approval
Product data helps narrow the selection, but it does not show every effect in the finished room. Review a working sample or representative mock-up at the intended mounting position. Observe it during daytime and after dark, from normal seated and standing viewpoints. Check dimming range, flicker, noise, shadows, reflected glare and the appearance of key finishes. Record approved settings and fixture orientation so the site team can reproduce the result consistently across rooms.
Lighting Schedule and Sample Checklist
- Room, activity, mounting position and fixture reference.
- Light distribution, output, color temperature and color-rendering requirement.
- Finish, dimensions, cut-out, recess depth and visible trim condition.
- Driver location, dimming protocol, controls, circuits and emergency requirements.
- Applicable environmental rating, certification evidence and maintenance access.
- Physical samples, lighting mock-up, coordinated reflected ceiling plan and approved schedule.
Proper lighting in interior design becomes easier to price and install when drawings, schedules, controls and finishes describe the same system. For a project review, send the floor plans, reflected ceiling plans, fixture schedule and finish references.




