
By George House/26,May,2026
The world of modern architecture has been moving in the direction of digital visualization, and 3D modeling is currently at the heart of this transformation. Digital tools are used by homeowners, architects, and developers to view spaces prior to construction.
This helps to minimize errors and aid decision-making at early design phases. People can now visualize layouts, materials, and lighting for a modern house design before any physical work is done with 3D Rendering. It also helps in communicating with the clients since ideas are now visible.
The U.S. Department of Energy (DoE) says that early-stage design visualization can help teams test lighting and space usage digitally to improve energy efficiency planning. If you want to learn what 3D rendering is, how it can be used in design workflows, and how it can help influence the modern home styles, then you have come to the right place.
3D Home Rendering – What is it?
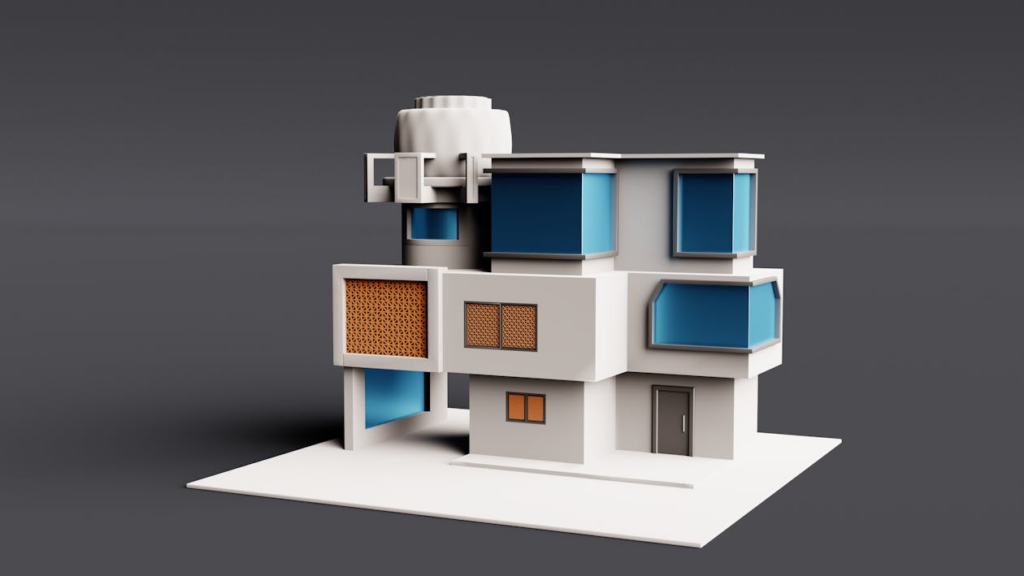
3D home rendering is the technique of creating realistic 3D images of apartments or buildings in general before they are built. It employs specialized software to create detailed models, which include furniture, lighting, textures, and architectural elements.
Digital modeling aids in the design process by providing a clearer picture of how the space will look and function in reality, while also minimizing design conflicts during construction.
Multiple design options can be quickly compared without making physical changes using 3D rendering. This makes it an excellent tool for both residential and commercial planning. It is a step between concept drawings and the actual implementation.
How 3D House Renderings are Streamlining the Design Process
(Source)
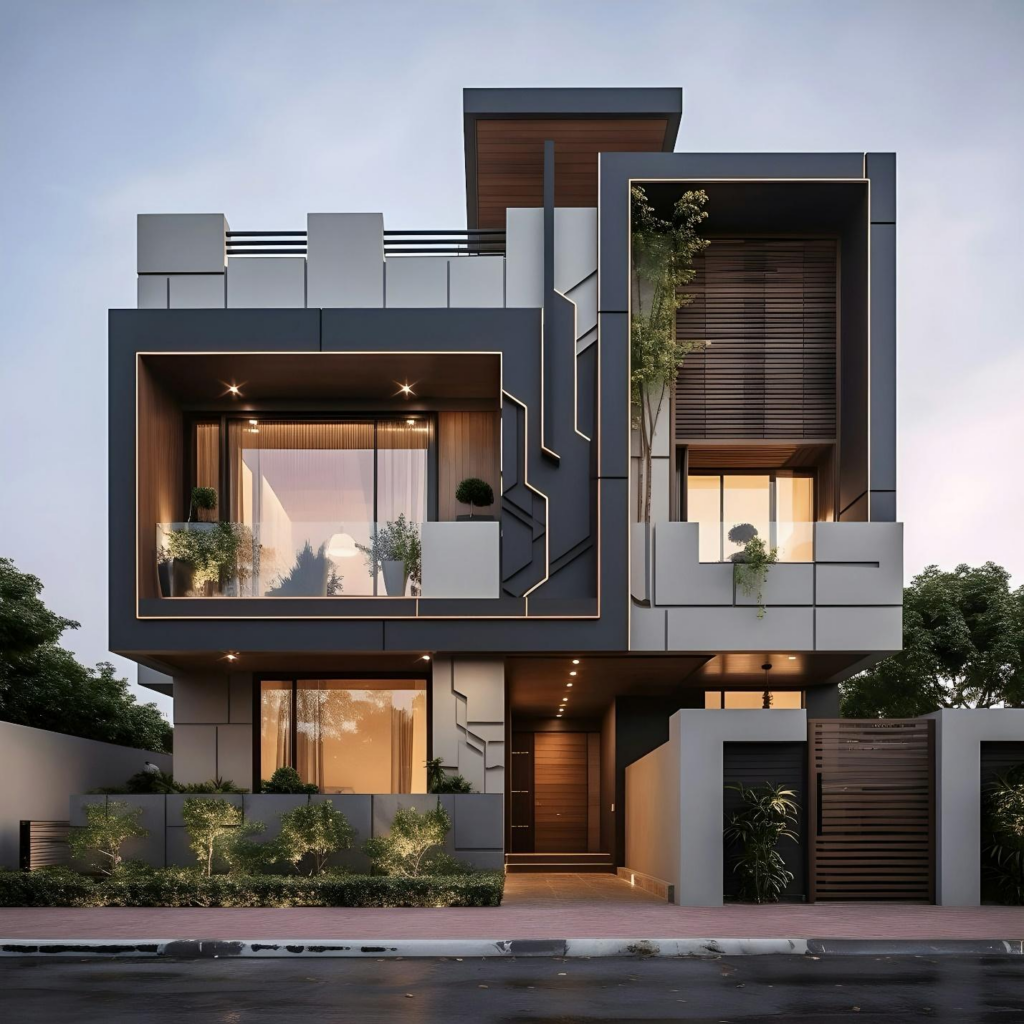
The 3D house rendering has revolutionized the way architects and designers plan and communicate. Teams no longer just use drawings to make decisions. Instead, they use interactive visuals to make quick and clear decisions. Let’s demonstrate the benefits of 3D rendering of a Modern House Design in various phases of design.
Faster Design Iterations
When designing, multiple ideas can be quickly tested with 3D rendering without the need to create physical models. In many architectural workflows, digital modeling can cut up to 50% in design revisions in the early stages of design.
This speed allows teams to go in more creative directions without adding to project timelines. It also enables clients to give feedback at an earlier stage in the process. Rapid iterations minimize miscommunication and guarantee designs are aligned before construction starts. This efficiency enhances creativity and project accuracy.
Improved Client Communication
The 3D rendering has one major benefit: it is easier to communicate with clients and designers. The use of visual communication tools can greatly enhance client satisfaction in the design approval process.
Rather than interpreting technical drawings, clients can see a realistic image of their future home. Clients will have a better appreciation of proportions, materials, and lighting effects.
This helps to avoid confusion and reduces the amount of time spent on costly revisions later. It also helps to establish trust between the designer and client as expectations are aligned. The final construction is more likely to be closer to the original vision with clear visuals.
Better Material Selection
The 3D rendering feature allows for the selection of materials, as it can provide a realistic view of how the materials will appear in the actual lighting conditions.
Before final decisions, designers can test wood, stone, glass, and paint combinations digitally and increase the accuracy of their decisions in residential design planning with the help of material visualization tools.
This minimizes waste due to the wrong material selection. It’s also a great way to let homeowners try out several design styles without the risk. Using materials in a simulated environment helps to prevent any discrepancies between what you see and what you get when you build.
Reduced Construction Errors
Digital rendering helps minimize errors by catching design conflicts early. Poor spacing, layouts, or lighting can be addressed before construction starts, and design tools can minimize construction rework costs.
This early detection avoids delays and budget overruns. It also enhances coordination between engineers, architects, and contractors. If the potential issues are addressed during the design phase, then the construction process runs more smoothly and predictably.
Enhanced Energy Planning
Energy-efficient design is also possible with 3D rendering, as it can simulate the effects of sunlight, ventilation, and shading. Early simulation of natural light and airflow is beneficial for energy performance in residential buildings.
This enables architects to strategically place windows, insulation, and materials. Planning that is energy efficient will help to lower utility bills and promote sustainable building practices. It guarantees that the modern homes are visually and environmentally performing.
3D Rendering of a Modern House Design Ideas
(Source)
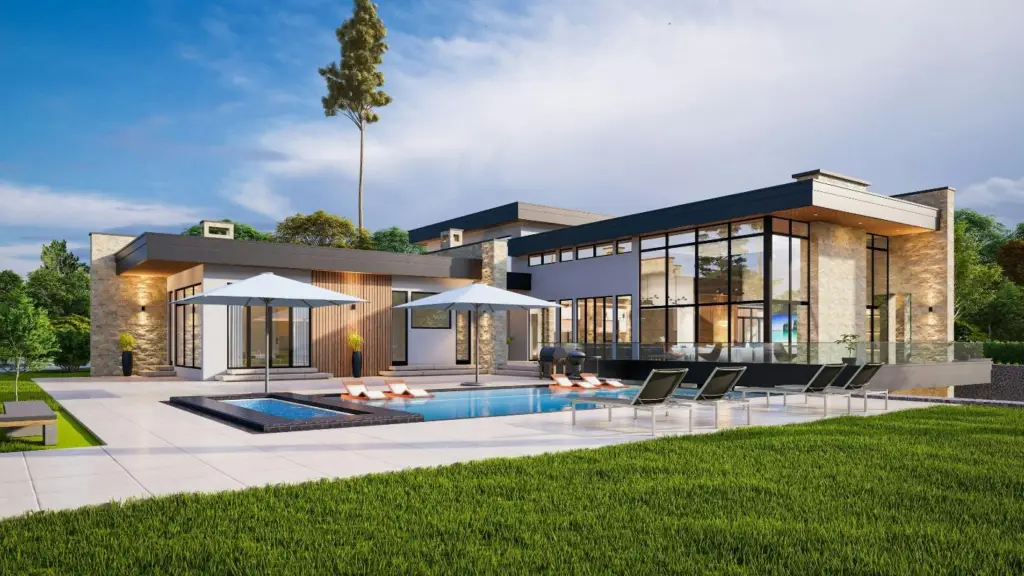
3D rendering is the perfect way to bring modern design ideas to life, enabling a complete visualization before construction starts. These concepts enable designers to explore structure, material, and lighting in a virtual digital space. The following ideas have been inspired by the 3D rendering of modern house design ideas and how they affect the creativity of architects today.
Structures That Are Supported By a Cantilever or Floating Volumes
Cantilevered structures can produce striking visual effects by extending parts of a structure beyond their base support. The 3D rendering allows for visualization of the interaction of these floating forms with gravity, balance, and structure.
The designer can check the structural feasibility without compromising on aesthetics. For complex structural designs, advanced modeling enhances safety and accuracy.
The floating volumes frequently feature overhanging rooms or elongated balconies that bestow a distinctive architectural character to contemporary dwellings. Before construction starts, these elements are visually striking and structurally sound thanks to digital rendering.
Warm Material Blends
The modern house rendering tends to emphasize the use of warm materials like wood, stone, and textured concrete. These combinations produce a nice balance between nature and industry. 3D tools enable designers to simulate the interaction of materials in various lighting situations.
One of the most popular design preferences for homes is natural material integration. Modern minimalism is softened by warm blends and makes homes feel more inviting. These combinations can be refined with rendering to create a more cohesive look instead of being random. It also helps to maintain color balance between various surfaces.
Biophilic Integration
Biophilic design is the incorporation of natural features into the design of built environments to enhance comfort and well-being. 3D rendering can be used to create a virtual environment with greenery, water features, and natural textures.
Indoor comfort and perceived air quality can be enhanced by natural design elements. Some of the features of biophilic integration are indoor gardens, large windows, and natural ventilation systems. These features are positioned well within the structure by rendering.
In addition, these features are then effectively located within the structure with rendering. It is useful for providing a visual understanding of the relationship between nature and architecture and how they can coexist in a balanced manner, both aesthetically and economically.
Dynamic Architectural Lighting
3D rendering is a great tool for more precise lighting design. Designers are able to simulate the natural day cycle and artificial lighting. This allows us to assess the mood, visibility, and energy efficiency. Energy use is optimally decreased in residential areas with the proper lighting design.
Dynamic lighting simulation enables modifications prior to installation, ensuring optimal fixture placement and window placement. It also accentuates the texture and shapes in architecture. This allows lighting to be not just a function, but an integral part of the design.
Transform Modern Design into Reality with George Group
In modern times, 3D rendering has made an impact on home design, planning, and experience before the actual construction. It offers the clarity, precision, and creative freedom that traditional drawings simply do not offer.
Everything from the structure to the lighting can be tried out on the computer before it becomes a reality. The advanced visualization tools facilitate the ability to transform architectural ideas into clear, functional, and visually appealing home designs.
George Group provides design solutions that can bring the concept to the structured modern living space by applying innovative planning and visualization support.




