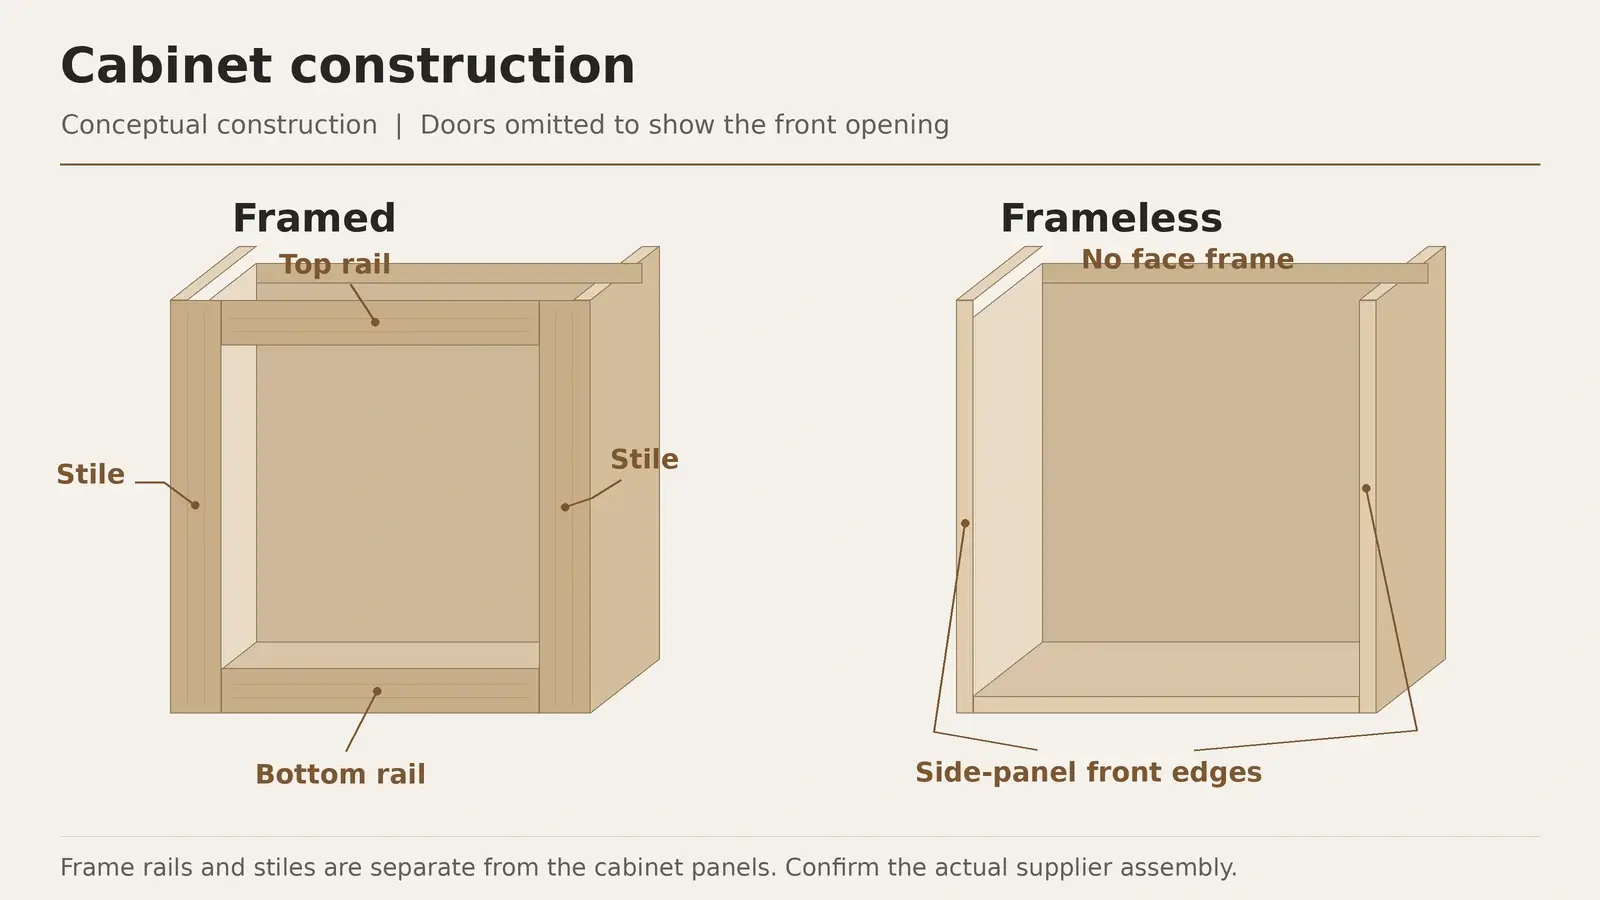
The main difference between framed and frameless cabinets is the construction at the front of the cabinet box. Framed cabinets have a face frame made from vertical stiles and horizontal rails. Frameless cabinets have no face frame; the front edges of the cabinet panels form the opening.
That difference affects access, hinge mounting and some drawer dimensions. It does not, by itself, determine the door style, durability or price. Both systems can work in a traditional or contemporary kitchen when the doors, finishes and layout suit the design.
When comparing framed vs frameless cabinets, start with the opening and construction details, then compare the complete specification. If you are selecting a coordinated package, review the available custom kitchen cabinets and wardrobes alongside your project drawings.
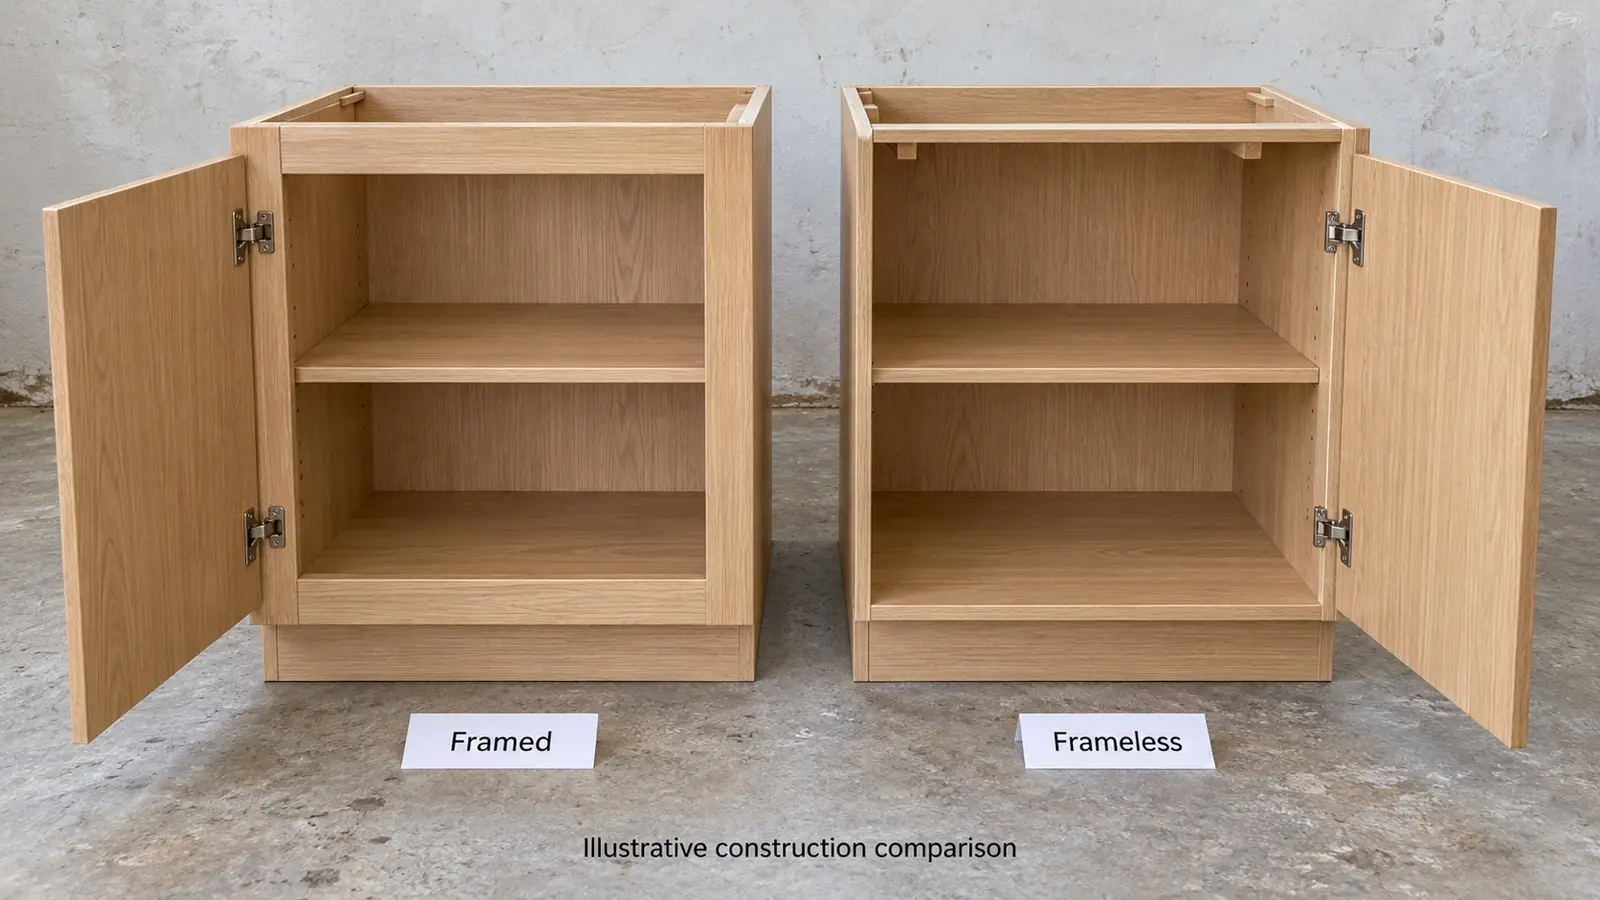
Framed vs Frameless Cabinets at a Glance
| Detail | Framed cabinets | Frameless cabinets |
|---|---|---|
| Front construction | A face frame surrounds the front of the cabinet box. | The cabinet box has no face frame. |
| Opening and access | Frame members reduce the clear opening relative to the box interior. | Removing the face frame can provide a less obstructed opening. |
| Door appearance | Partial overlay, full overlay and inset options depend on the cabinet system. | Full overlay is common; other configurations require suitable construction and hardware. |
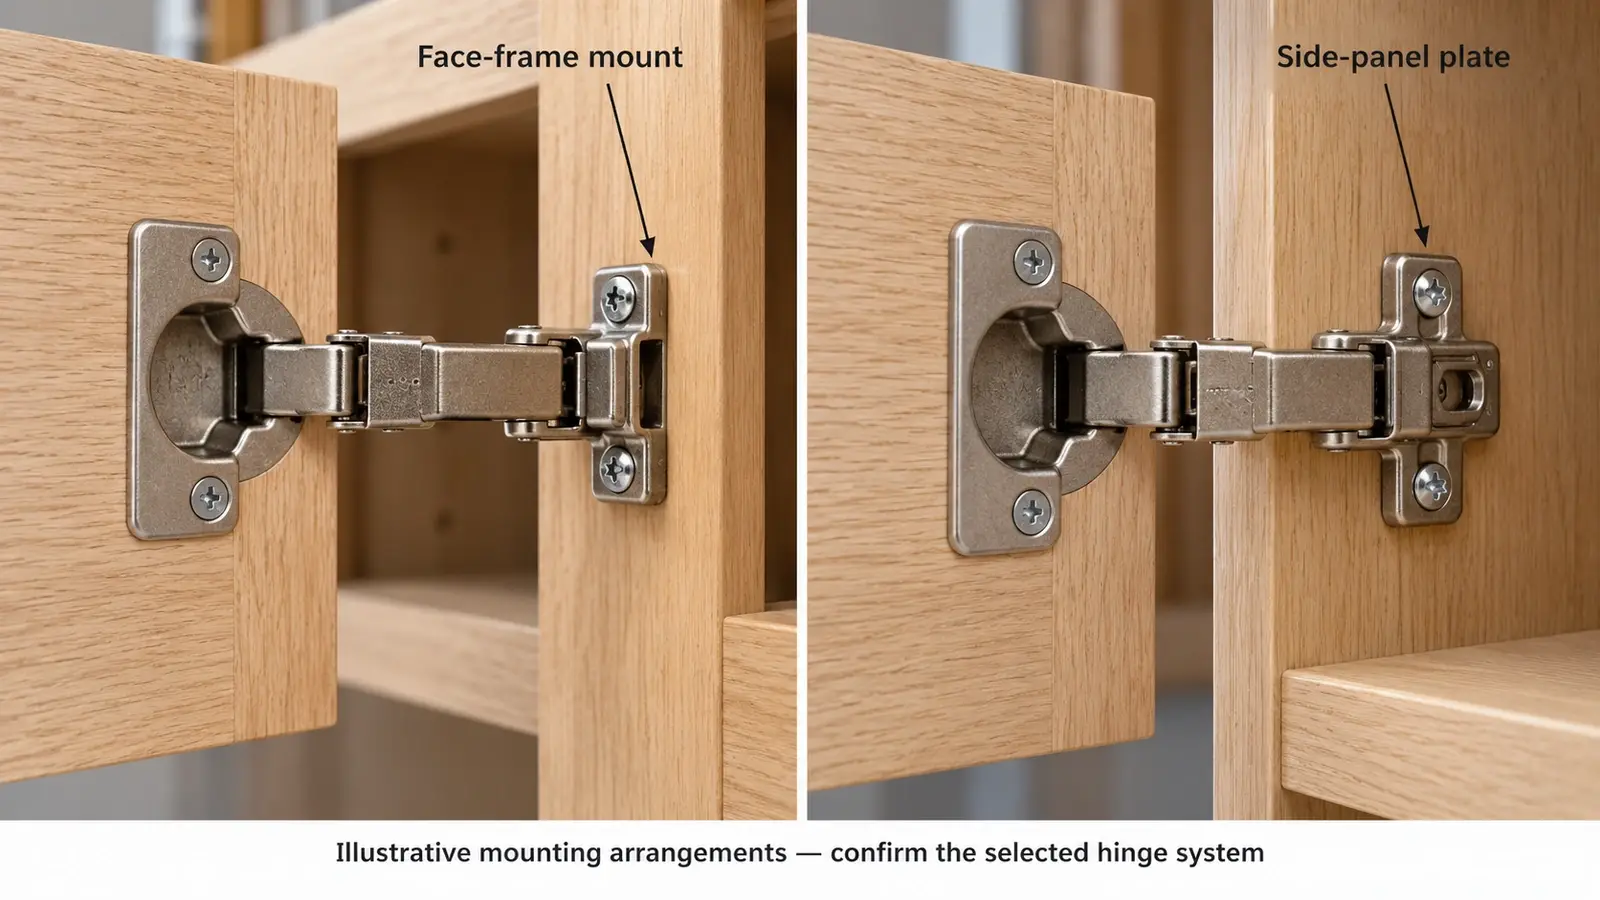
| Hinge mounting | Hinges attach to the face frame or use a frame-compatible mounting arrangement. | Concealed hinge plates generally attach to the inside of the side panels. |
| Drawer capacity | Frame clearance can limit drawer width in some configurations. | Wider drawers may be possible at the same external cabinet width. |
| Quality and cost | Assess materials, assembly, hardware, finish and the quoted scope. | Assess the same specification and scope before comparing price. |
Neither column is an automatic quality ranking. Compare actual products of the same size and specification, especially when evaluating storage or cost.
How Framed and Frameless Cabinets Are Built
Framed Cabinets Have a Face Frame
A framed cabinet has a front assembly of vertical pieces called stiles and horizontal pieces called rails. The frame sits at the front of the cabinet box and defines the door and drawer openings. Depending on the design, part of the frame remains visible around the fronts.
Some wider cabinets have a center stile between doors. Others use a different arrangement. Check the drawings rather than assuming every framed cabinet has a fixed divider in the middle. This detail matters when storing large trays, pots or countertop appliances.
Frameless Cabinets Use the Cabinet Box
A frameless cabinet relies on its panel construction, connections and back or hanging structure without adding a face frame. The front panel edges are finished, and door hinges generally mount to the side panels.
The absence of a frame does not specify the panel material or thickness. Ask how the cabinet is assembled and secured, and review the manufacturer’s requirements for the selected hardware.
Door Style and Overlay Are Separate Choices
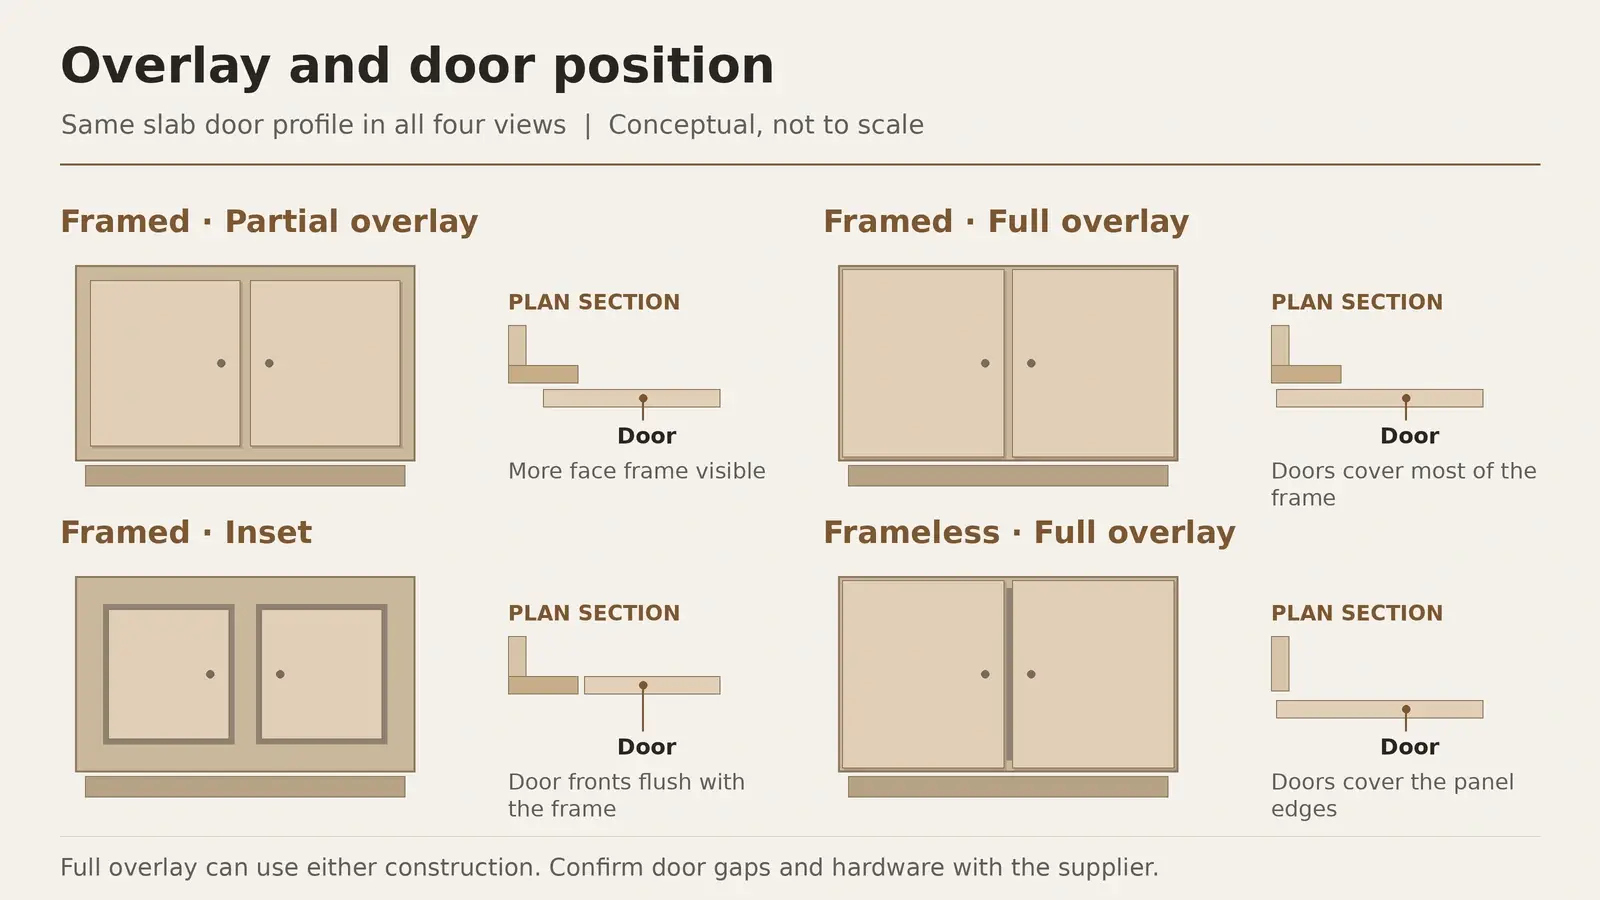
Cabinet construction describes the box and face frame. Overlay describes where the closed door sits relative to the front of that cabinet. Door style describes the shape and details of the door itself. Keeping these three choices separate makes drawings and quotations easier to compare.
Full Overlay and Partial Overlay
With full overlay, the doors cover most of the cabinet front, leaving the gaps required by the design and hardware. Full overlay doors can be used on framed cabinets as well as frameless cabinets. A photograph of closed doors may therefore be insufficient to identify the construction.
With partial overlay, more of the cabinet front is visible around the doors. On a framed cabinet, this makes the face frame a more prominent part of the appearance. Confirm the overlay, gaps and finished end details in the approved elevations.
Inset Doors
Inset doors sit within the cabinet opening instead of covering its front edges. They are often associated with framed cabinetry, where the surrounding frame remains visible. Frameless inset arrangements are also possible with the right cabinet design and hardware.
If you want inset doors, ask to see the intended hinge, clearances and a representative sample. Door alignment and consistent gaps should be reviewed as part of the complete cabinet system.
Shaker and Slab Door Styles
Shaker doors and slab doors describe door profiles, not cabinet construction. A Shaker door’s own rails and stiles do not make the cabinet behind it a framed cabinet. Both profiles can be specified with either construction when the supplier’s system supports them.
Use the guide to Shaker cabinet door construction and proportions to compare the door design separately from the box. For the final appearance, review the finish sample, handles, door gaps, exposed ends and filler panels together.
Storage Space and Everyday Access
Compare the Opening and Drawer Dimensions
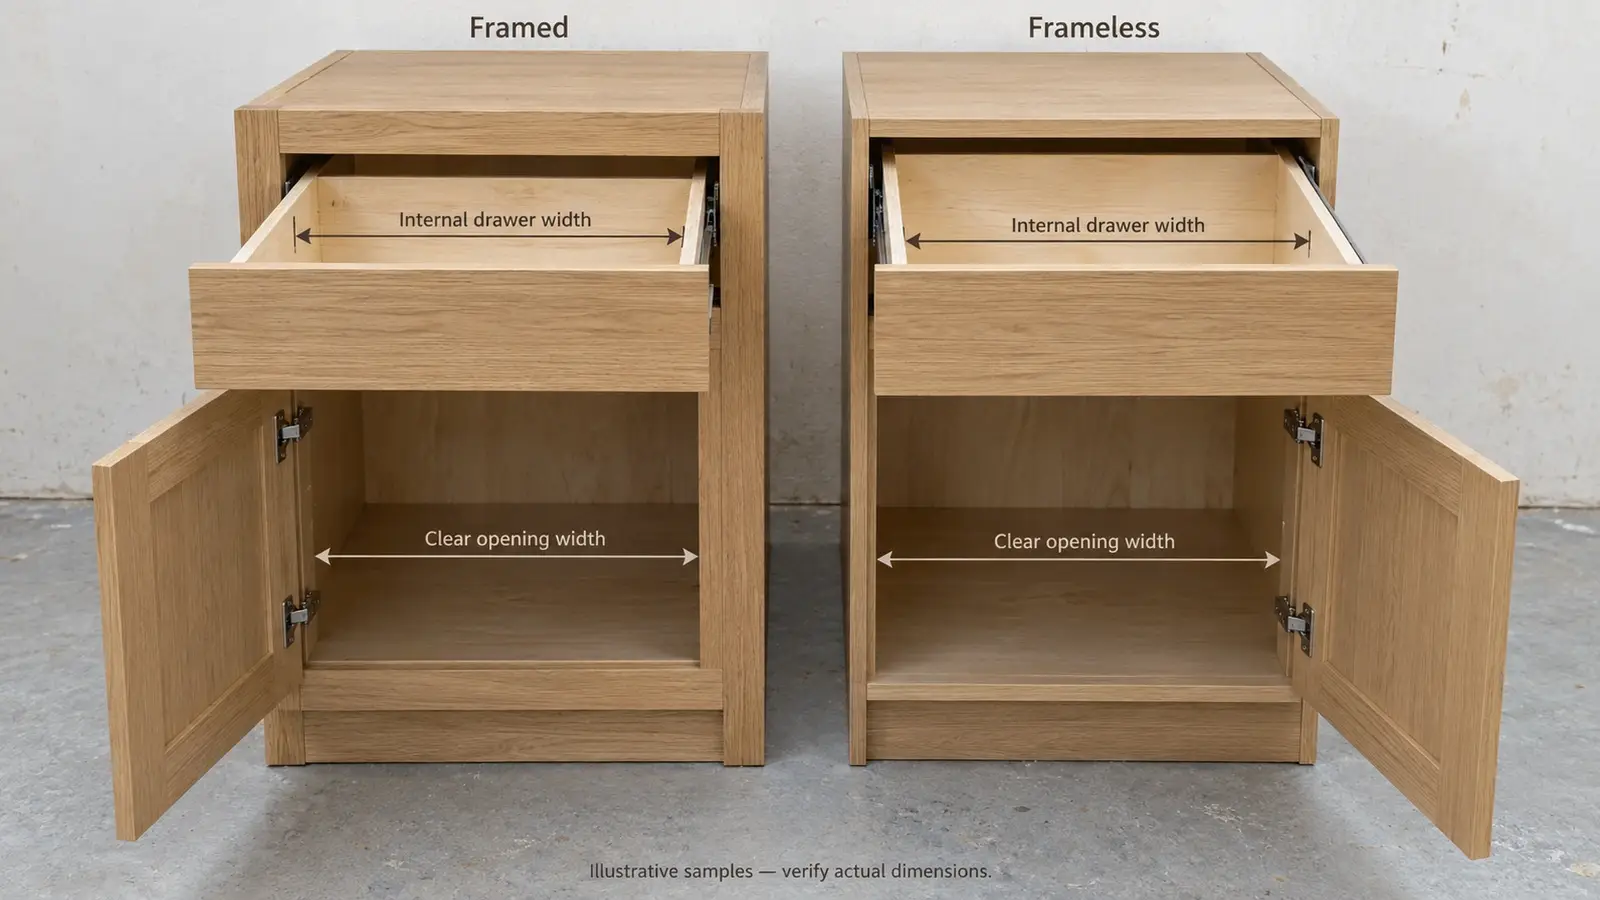
Frameless construction can provide a less obstructed opening and allow wider drawers than a comparable framed cabinet. The practical difference depends on the actual products. Panel thickness, frame dimensions, hinge projection and drawer runner requirements all affect usable space.
Ask for the clear opening width and height, usable shelf depth, and internal drawer width, depth and height. External cabinet dimensions alone do not show how much space your cookware will have. Avoid relying on a general percentage claim for extra storage unless it is supported by measurements for the two cabinets you are comparing.
For a cabinet intended to hold a large appliance or serving tray, check whether it can pass through the opening. For a drawer, check whether the item fits inside the drawer box and clears the front above it.
Check Corner Units and Internal Fittings
Corner cabinets, pull-out baskets and waste-bin units need their own review. A wider opening is useful only if the selected fitting can be installed and operated within it. Confirm the fitting’s required dimensions, hinge clearance and door movement.
Also check any center divider, internal partition or fixed shelf. These features vary by design in both framed and frameless cabinets. A full-extension drawer or well-positioned pull-out may improve access more than changing the construction alone.
Durability and Maintenance
Check Panel Materials and Assembly
Neither framed nor frameless construction is automatically more durable. Review the panel material and thickness, joint design, back construction, edge treatment, door construction and hardware specification. Ask how wall cabinets are supported and which installation instructions apply to the proposed system.
Compare the intended use as well. A heavily loaded drawer needs runners selected for its size and load, while a tall or heavy door needs an appropriate hinge arrangement. Claims about capacity should refer to the relevant product and its installation conditions.
Review Moisture and Finish Care
Wood components can move as humidity changes. Frame type does not make a cabinet waterproof or remove the need for appropriate site conditions and finish care.
Follow the cabinet and finish manufacturer’s cleaning guidance. Wipe spills promptly, avoid leaving wet cloths against doors or edges, and address leaks around sinks and appliances. Review cabinet storage and installation conditions before delivery, especially if the building is still being finished.
Cabinet Hardware and Installation
Specify Hardware for the Actual Cabinet
Framed and frameless cabinets can both use concealed hinges, but the mounting arrangement and hinge selection must match the construction, overlay or inset position, and door dimensions. Do not select a hinge only because its product description says “soft close.”
Soft closing is a hardware function, not a defining feature of frameless construction. Confirm the hinge model, mounting plate or frame adapter, opening angle, adjustment range and door clearance. The guide to cabinet hinge selection and specification explains the details to record before ordering.
For drawers, record the runner model, extension type, load rating and required installation dimensions. Compare these details across quotations so the same cabinet label does not hide different hardware packages.
Coordinate Site Conditions and Clearances
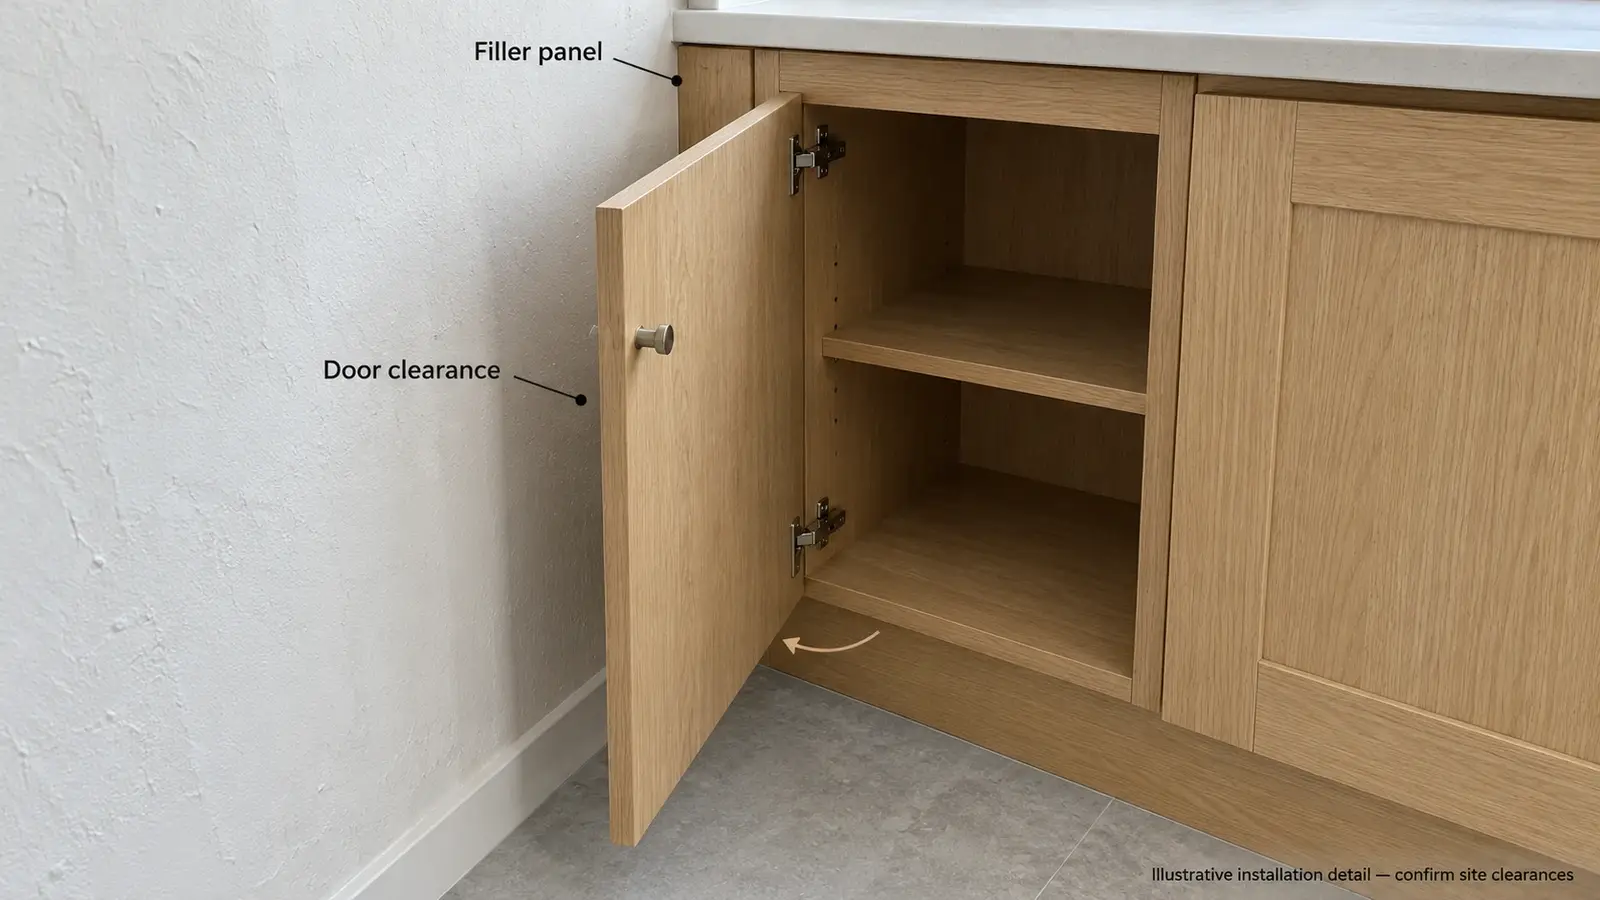
Both cabinet systems require careful installation and alignment. Uneven walls or floors, out-of-square corners and inaccurate service positions can affect the fit of either system. Tight, consistent door gaps make alignment especially noticeable, regardless of whether the cabinet has a face frame.
Confirm finished site dimensions, filler widths, scribe allowances and door movement at walls and corners. Check the actual appliance model’s installation and ventilation requirements. Review cabinet heights and appliance clearances before finalizing the elevations.
The fixing method and installation sequence should follow the cabinet system, wall construction and relevant product instructions. Have the installation team review these requirements before manufacture or delivery.
Framed vs Frameless Cabinet Costs
There is no dependable rule that one construction always costs less. A price difference can come from the cabinet range, door material, finish, hardware, custom sizes, internal accessories or the work included in the quotation.
Compare the same cabinet schedule and bill of quantities, or BOQ. Match the module sizes and quantities, panel and door specifications, drawers, hinges, runners, internal fittings, fillers and finished end panels. State whether delivery, installation and other project costs are included on the same basis.
For example, a framed quote with standard drawers and a frameless quote with premium runners and several pull-outs are different packages. The difference in total price cannot be attributed to the face frame alone. Use the guide to compare cabinet quotations against the same BOQ when reviewing supplier proposals.
How to Choose for Your Kitchen
Start with the details that matter in your kitchen, then inspect a sample or drawing of each suitable system.
| Your priority | What to consider |
|---|---|
| Visible frame details or a framed inset appearance | Review framed options, the amount of exposed frame and the proposed door gaps. |
| Less obstructed openings or wider drawers | Review frameless options, then compare measured openings and internal drawer dimensions. |
| A continuous full overlay appearance | Compare both systems. Check door gaps, end panels, fillers and the overall elevation. |
| A particular Shaker or slab door design | Choose the door profile and finish separately, then confirm which cabinet systems support them. |
| A controlled project budget | Compare complete, equivalent specifications and a clearly defined scope. |
Framed cabinets offer face-frame details that can suit traditional and inset designs; the trade-off is that frame members take up part of the opening. Frameless cabinets can improve access and drawer width; their panel edges, assembly and hardware mounting still need careful specification.
For a small kitchen, prioritize a workable layout, appropriate drawer organization and usable corners. Review kitchen cabinet layout and drawing coordination before choosing construction based only on appearance.
What to Confirm Before Ordering
Ask the supplier to identify the construction for each cabinet range and record these details in the coordinated package:
- Cabinet schedule with module dimensions, quantities and locations.
- Panel, door, back and edge specifications, plus the approved finish reference.
- Door construction, overlay or inset position, gaps, exposed ends and fillers.
- Clear openings, shelf dimensions and internal drawer dimensions where storage fit matters.
- Hinge and runner models, fitting requirements and accessory dimensions.
- Appliance models, service positions, site dimensions and installation responsibilities.
- Quotation scope, delivery arrangements and the agreed approval process before production.
Review drawings and samples together. A finish sample confirms appearance, while a drawing records dimensions and construction details. Neither should be used as a substitute for the other. For project packages, review the scope of shop drawing and material sample coordination and agree who checks dimensions, approves specifications and authorizes production.
Get Help Coordinating Your Cabinet Package
George House Material’s kitchen cabinet planning information covers layouts, materials, hardware, drawings and samples. To discuss a proposed cabinet package, send your kitchen plans and cabinet schedule with your preferred door style, finish reference, appliance models and site dimensions. Ask the team to confirm which framed or frameless options are available for your project and what the quotation includes.
Frequently Asked Questions
What Is the Main Difference Between Framed and Frameless Cabinets
Framed cabinets have a face frame at the front of the cabinet box. Frameless cabinets do not. This changes the clear opening and hardware mounting arrangement, but it does not determine the door profile, finish or overall quality.
Are Frameless Cabinets the Same as Full Overlay Cabinets
No. Frameless describes the cabinet construction; full overlay describes the position of the door. Framed cabinets can also have full overlay doors, so check the construction drawing rather than identifying the system from a closed-door photograph.
Do Frameless Cabinets Have More Storage
They can offer wider openings and drawers at the same external cabinet width. The amount depends on the cabinet and hardware specification. Compare clear openings and internal drawer dimensions for the actual products rather than applying a general storage percentage.
Are Framed Cabinets More Durable
Not automatically. Durability depends on materials, joints, back and support construction, hardware, finish and installation. Compare the complete cabinet specifications and the manufacturer’s requirements for the intended use.
Can Frameless Cabinets Have Shaker or Inset Doors
Shaker doors can be used with frameless construction when the cabinet range supports them. Frameless inset configurations are also possible, but they require a compatible cabinet design and hinge arrangement. Confirm availability and clearances with the supplier.
Are Frameless Cabinets Cheaper Than Framed Cabinets
Not as a general rule. Compare the same cabinet schedule, materials, finishes, hardware, accessories and included services. A lower price may reflect a different package rather than the absence of a face frame.