
Interior French doors can share daylight while defining adjacent rooms, but the final result depends on configuration, glass, frame, clearances, privacy and hardware. Specify the complete doorset rather than selecting by appearance alone.
Define the Rooms and Purpose
Record the rooms on both sides, traffic, furniture, desired visibility and acoustic expectations. The office French door guide provides a focused privacy and layout example.

Choose the Door Configuration
Compare a single leaf, paired swing doors, unequal leaves or a French-style sliding system. Identify the active leaf, handing and opening direction in the schedule.
Measure the Opening and Clearances
Measure width, height, wall thickness and finished floor levels. Separate slab, frame and rough-opening dimensions using the French door size guide.
Select Frame and Leaf Construction
Timber and Composite Frames
Specify species or face material, core, profiles, joints, edge treatment, finish and acceptable variation on a representative sample.
Metal-Framed Doors
Record frame material, sightline, glazing stops, coating system, color and joint appearance. Check that the proposed sections suit the leaf size and hardware.
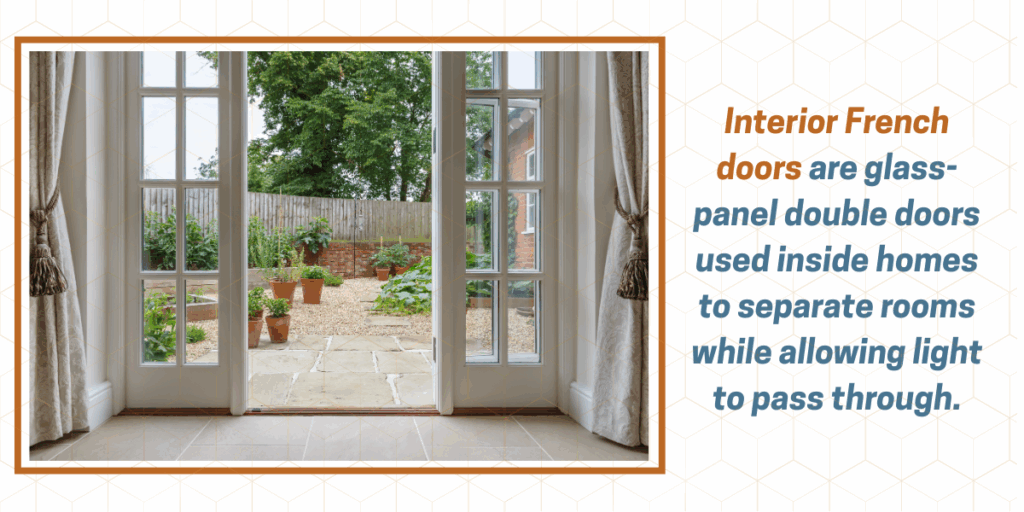
Choose the Glass Build-Up
Define safety glazing, thickness, clarity, tint, pattern and divided-light arrangement as required by the project. Approve a full-size glass sample when privacy or texture matters.
Plan Privacy and Sound Control
Clear, frosted and patterned glass provide different visual privacy. Sound control depends on the complete tested assembly, including leaf, frame, seals and perimeter gaps.
Coordinate Hinges and Hardware
Schedule hinges, handles, locks, flush bolts, stops, closers and access hardware. Confirm load capacity, finish and compatibility with the selected frame and glass.
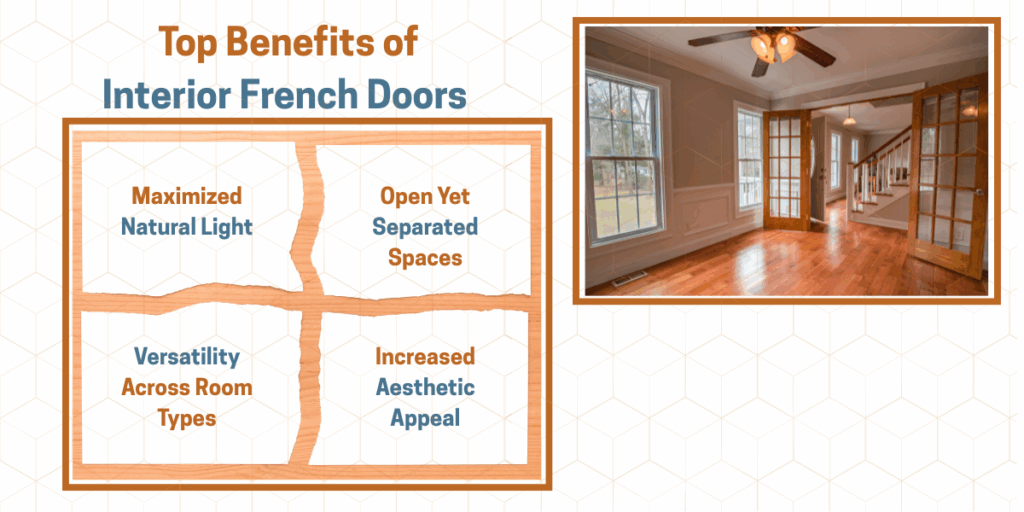
Detail Thresholds, Gaps and Transitions
Coordinate floor finishes, undercuts, seals, architraves and wall junctions. Interior details differ from the weather and threshold requirements in the exterior French door guide.
Align the Design With the Interior
Coordinate panel proportions, mullions, color and hardware with nearby doors and joinery. Use the custom French door design guide for buildable style directions.
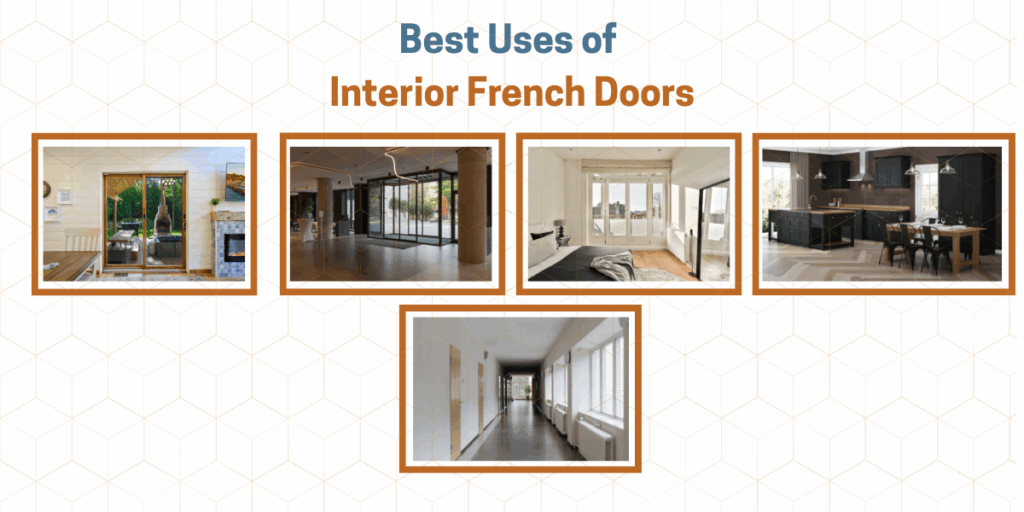
Approve Drawings and Samples
Review plans, elevations, sections, handing, clear opening, glazing, hardware and finish samples. Record revisions before releasing production.
Install and Inspect the Doorset
Check frame alignment, consistent gaps, leaf operation, latching, hardware adjustment, glass condition and protection before handover.
Final Interior French Door Check
Release the package when opening data, configuration, glass, frame, hardware, drawings and samples agree. For coordinated support, send the door schedule and elevations.




