
By George House/27,Oct,2025
Modern door designs are defined less by a single visual trend than by how the leaf, frame, opening method, finish, glazing and hardware work together. A flush wood door, slim glazed pivot or framed metal entrance can all appear modern, but each creates different requirements for structure, privacy, weather exposure, maintenance and installation. This guide explains how to compare the main options and turn a design idea into a coordinated door schedule.
Start With Location and Function

(Source)
Before selecting a style, mark each door as interior, exterior, wet-area, service or fire-rated where applicable. Record the required clear opening, handing, swing or sliding direction, adjacent wall thickness and finished floor levels. The project windows and doors hub shows how leaves, frames, glazing and hardware should be reviewed as one assembly rather than as separate decorative items.
- Interior rooms: prioritize privacy, acoustic expectations, handle position, floor clearances and the relationship to furniture.
- Entrance doors: coordinate exposure, drainage, threshold, seals, locking, security and any project-specific performance requirements.
- Large statement openings: confirm leaf weight, structural support, pivot or hinge capacity, operating force and safe stopping positions.
- Glazed doors: define safety glass, privacy level, edge treatment, manifestation and cleaning access as required by the project.
Compare Material and Construction

(Source)
Wood and veneered doors provide grain and warmth, but the specification should state the core, lipping, veneer sequence, grain direction, finish and approved sample. For a pale natural palette, the white oak door selection guide explains the difference between appearance and construction. Do not assume that a timber name alone determines suitability for exterior or humid conditions.
Metal-framed doors can support slim profiles and larger glazed areas, but frame depth, corner construction, coating system, glass retention and hardware reinforcement need confirmation. Glass doors can share light between spaces, while privacy, glare, safety and cleaning requirements must be resolved. Composite or painted doors may provide a consistent finish; ask for the substrate, edge treatment, repair method and limitations for the intended exposure.
Select the Opening System
A modern appearance does not remove the need for practical clearances. Hinged leaves require swing space and suitable wall stops. Double entrances need coordinated active and inactive leaves, meeting stiles, thresholds and locking; the exterior double door guide covers those interfaces. Sliding and pocket doors save swing space but require track capacity, wall or pocket depth and access for adjustment. Review the pocket door hardware guide before closing the wall around a concealed system.
Coordinate Hardware, Glazing and Finish
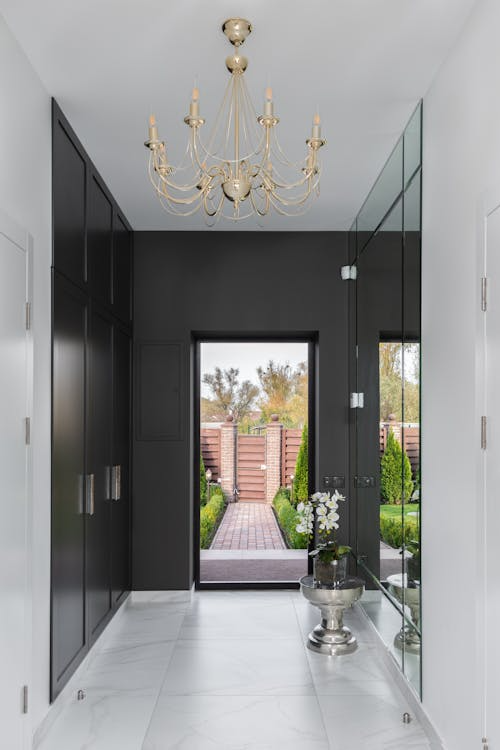
(Source)
Select hinges, pivots, rollers, closers and locks for the actual leaf size, weight and use frequency. Confirm backset, handle projection, access control, emergency egress and door-stop positions. For glazed assemblies, state glass type, thickness, privacy treatment and edge condition. Finish samples should be reviewed beside floors, walls, cabinetry and metalwork under project lighting, with an agreed reference for color and sheen.
Review Performance Without Assuming It
A modern profile does not prove thermal, acoustic, fire, security or weather performance. For an exterior opening, define the climate exposure, design pressure, water path, threshold and sealing strategy, then request documents for the proposed complete assembly. For an interior acoustic door, check the leaf, frame, seals, threshold and surrounding wall together because gaps can govern the result. Fire-rated or escape-route doors require compatible certified components and project review. State the required evidence in the specification instead of relying on material descriptions or visual similarity.
Drawings, Samples and RFQ Checklist
- Door marks, quantities, locations, handing and approved opening dimensions.
- Leaf, frame and threshold construction, including profiles and edge details.
- Material, finish, sheen, glazing and physical sample requirements.
- Hardware set, preparation templates and electrical or access-control interfaces.
- Required shop drawings, testing documents, mock-ups and inspection points.
- Packing, delivery sequence, installation responsibility, protection and spare parts.
A coordinated schedule lets suppliers price the same scope and helps prevent decisions being deferred to site. For a project-specific comparison, send the opening schedule, drawings, hardware requirements and finish references.




