
By George House/09,Nov,2025
Metal garage cabinets can organize tools, consumables and seasonal equipment, but the word “metal” does not define performance. Cabinet dimensions, sheet construction, shelf and drawer ratings, finish system, locks, anchorage and the garage environment all affect the result. A useful comparison starts with the items to be stored and the space available, not with a generic “heavy-duty” label.
If several cabinet types are being purchased together, coordinate them as one cabinet and storage package. A shared schedule can align module sizes, finishes, hardware, keys, installation details and replacement parts.
Choose the cabinet type by use
A garage usually needs a mix of storage rather than one cabinet repeated along every wall. Map frequently used tools near the work zone, heavy items at low level, and seasonal or low-use equipment higher or farther away. Keep access to electrical panels, meters, floor drains, windows and mechanical equipment clear.
Wall cabinets
Wall-mounted units free the floor and keep small items near eye level. Confirm the wall construction, fixing points and permitted load before selection. Cabinet depth and door projection must not interfere with vehicle doors, a workbench or the path into the garage. The installer should use the manufacturer’s anchorage pattern and fix into suitable structure rather than relying on finish board alone.
Base, tall and drawer cabinets
Base cabinets can support a worktop and are useful for tools used at a bench. Tall cabinets suit long tools, cleaning equipment and bulk storage, while drawer cabinets make small parts easier to see. Check whether shelves and drawers have published uniformly distributed load ratings, and confirm whether those ratings apply to each component or to the complete cabinet.
Mobile units
A mobile tool cabinet adds flexibility, but caster rating, wheel locks, floor condition and loaded stability matter. Do not assume a cabinet is safe to move when fully loaded unless the manufacturer specifically permits it. Tall mobile units may require additional restraint or a different layout.

Dimensions to verify before ordering
Overall width, height and depth are only the first measurements. Record the clear door opening, usable internal depth, shelf spacing, drawer extension and handle projection. For wall cabinets, include the mounting rail and door swing. For base cabinets, include feet, plinth, worktop overhang and any service void.
| Schedule item | Why it matters |
|---|---|
| Overall cabinet envelope | Confirms the module fits the wall, floor and ceiling zone. |
| Door and drawer projection | Protects vehicle, aisle and workbench clearances when open. |
| Usable internal size | Checks that cases, tools and containers fit inside. |
| Shelf and drawer rating | Matches the documented load to the planned contents. |
| Base or caster adjustment | Allows leveling on a sloped or uneven garage floor. |
| Anchorage location | Coordinates backing, studs, masonry fixings or floor anchors. |
The storage wall also needs to work with the building opening. Review the room against garage door size guidance and keep cabinet doors, drawers and handles outside the operating path of the overhead door, tracks and opener.

Material, finish and hardware specifications
Steel construction
Ask for the material grade or construction description, panel thickness where relevant, joint method and reinforcement at hinges, shelves and mounting points. A thicker panel is not automatically a better cabinet if the bends, welds, fasteners or shelf supports are poorly designed. Compare complete rated assemblies where the supplier provides them.
Finish and corrosion exposure
Powder coating is common, but the pretreatment, coating coverage and repair method are as important as the color. A dry residential garage has different exposure from a coastal, high-humidity or frequently washed workshop. Record the environment, request a finish recommendation for that exposure and inspect cut edges, seams and damaged areas after installation.
Finish selection may be coordinated with a traditional exterior using farmhouse garage door guidance or with a simpler façade using modern garage door ideas, while keeping the cabinet specification based on indoor service conditions.
Locks, hinges and drawer slides
Define which doors and drawers require locks, whether keys must be shared or individually keyed, and how spare keys will be managed. Check hinge opening angle, drawer slide rating, handle projection and replacement-part availability. Locks can control ordinary access, but a general storage cabinet should not be treated as an approved hazardous-material cabinet.
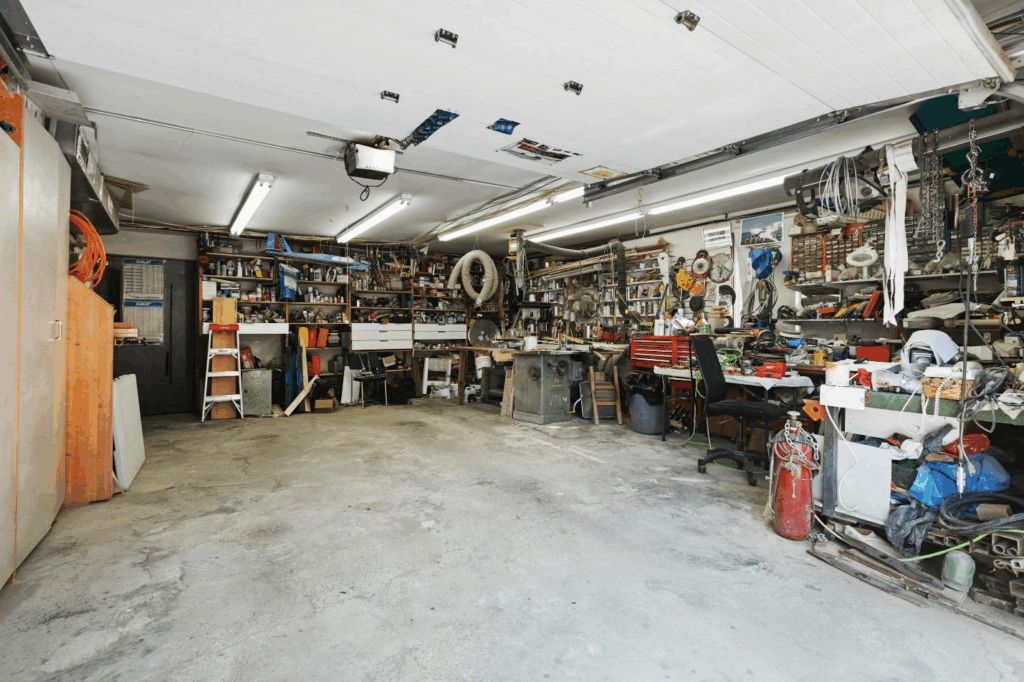
Garage layout and installation coordination
- Survey wall length, ceiling height, floor slope, skirting, columns and changes in wall depth.
- Mark outlets, switches, plumbing, drains, electrical panels, equipment access zones and door tracks.
- Confirm a safe working aisle with cabinet doors and drawers fully open.
- Provide backing or suitable anchors for wall and tall units as required by the manufacturer.
- Level and align adjacent modules before joining them; recheck doors and drawers after fixing.
- Keep wet products, fuels, gas cylinders and chemicals in storage designed for their specific risks and local rules.
Metal garage cabinet buying checklist
- List each stored item, approximate loaded weight and access frequency.
- Select wall, base, tall, drawer or mobile modules for each storage zone.
- Schedule overall and usable dimensions, openings, projections and adjustment ranges.
- Record shelf, drawer and caster ratings instead of relying on marketing terms.
- Approve a finish sample and document the intended moisture or corrosion exposure.
- Coordinate locks, keying, handles, hinges, slides and replacement parts.
- Issue wall, floor and service information for the installation drawing.
- Inspect alignment, anchorage, finish damage and hardware operation at handover.
Final selection
The best metal garage cabinets are the ones that fit the stored equipment, documented loads and real garage clearances. Compare complete assemblies, coordinate the installation surfaces and preserve access to doors and services.
Use the project quotation form to share the cabinet schedule, garage drawing and required hardware before final selection.




