
By George House/20,Nov,2025
The best pergola ideas start with use, exposure and coordination—not decoration alone. A pergola may define a dining area, shade a lounge or connect indoor and outdoor circulation, but its posts, roof, drainage, finishes and services must work as one assembly. This guide explains how to compare designs and prepare a clearer specification without assuming that one material or layout suits every climate and project.
Pergola Ideas by Function
- Outdoor dining: plan the table, chair pull-out space, serving route and lighting before fixing post locations.
- Lounge zone: use flexible seating, side tables and controlled shade while preserving an unobstructed path.
- Garden transition: align the structure with doors, paving joints, planting beds and important views.
- Weather-managed space: compare open slats, fixed panels and operable systems by the actual sun, rain, wind and maintenance requirements.
A mood board is useful, but a measured site plan is the better starting point. Record boundaries, levels, drainage points, façades, openings, existing utilities and any areas that must remain accessible.
Choose the Structure, Roof and Materials
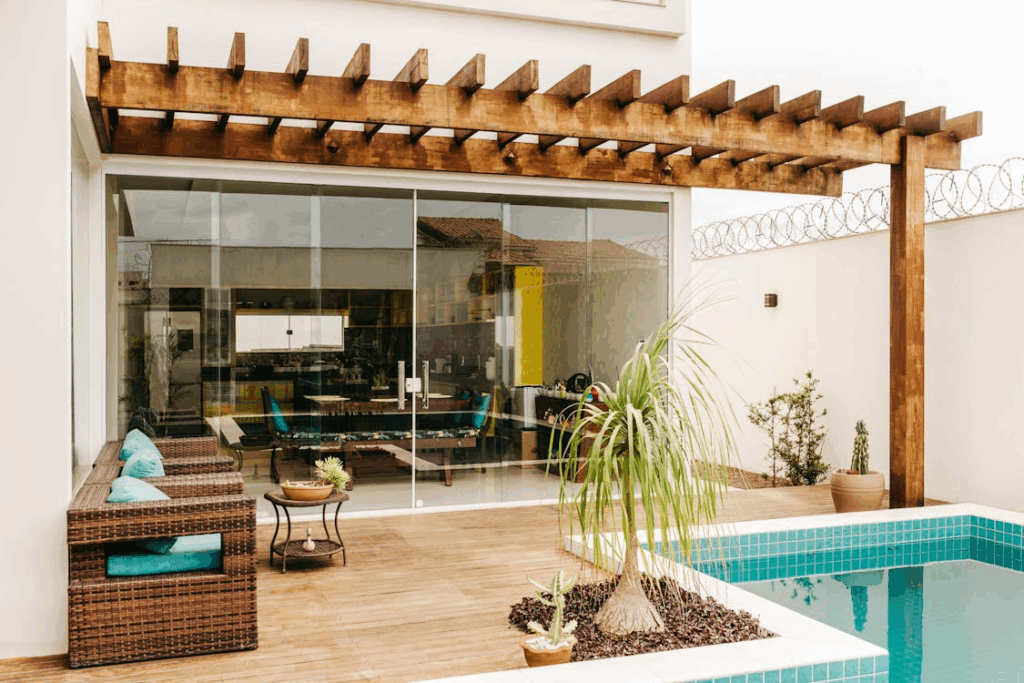
(Source)
Wood can provide a warm, natural appearance, while aluminum or steel can support slimmer visual lines and factory-applied finishes. Mixed-material concepts may combine a metal frame with timber-look screens or ceiling elements. The USDA Forest Products Laboratory is a useful starting point for understanding wood performance, but species, treatment, finish and exposure still need to be specified for the project.
For the overhead element, decide whether the intention is filtered sun, rain protection or an operable roof. Compare the design options in this pergola with roof planning guide, then request drawings that show slopes, gutters, outlets, fasteners and interfaces with adjacent construction.
Plan Size, Circulation and Seating
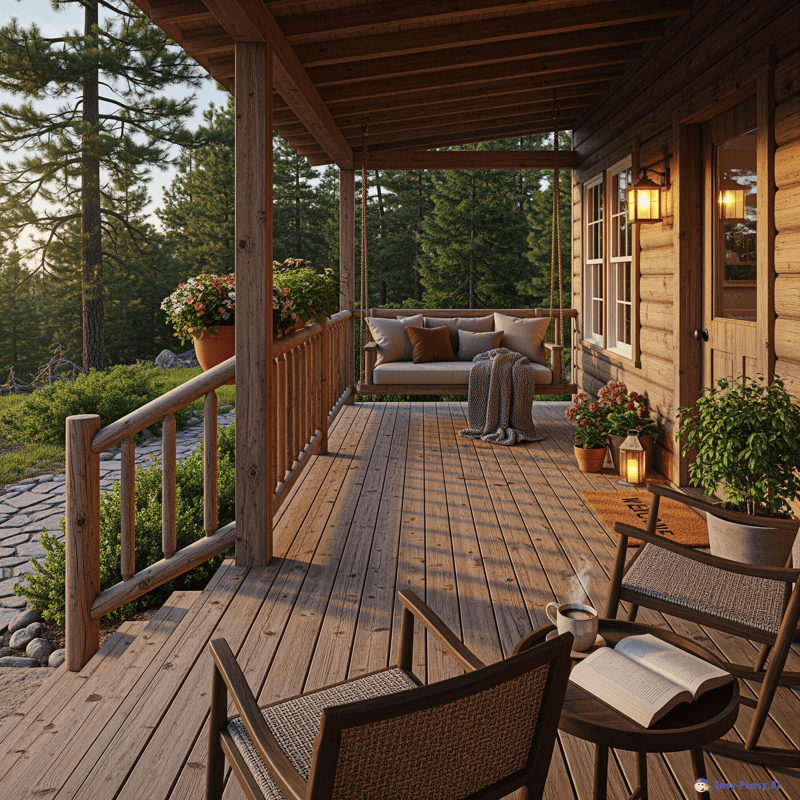
(Source)
Lay out furniture at its real dimensions, including chair movement, door swings and access for cleaning. Place posts where they do not interrupt circulation or views, and coordinate foundations before paving is ordered. When tile is part of the scheme, align the structure with the substrate, fall, joints and edge details described in the outdoor patio tile guide.
Built-in benches save floor area but reduce flexibility. Freestanding furniture is easier to rearrange, while suspended seats add loads and movement that the structure must be designed to carry. The American Home Furnishings Alliance offers outdoor-living inspiration; confirm the exact frame, cushion, fabric and care specification with the selected supplier.
Coordinate Climate, Drainage and Finishes

(Source)
Wind, rain, snow, salt air, heat and ultraviolet exposure affect the specification. Ask the project engineer or local authority to confirm loads, foundations, anchorage, setbacks and code requirements. For roofed concepts, show where water goes during heavy rain and how outlets can be inspected. Finish samples should identify substrate preparation, coating system, color and sheen; approval of a small chip alone is not enough to define the completed assembly.
Lighting, Power and Controls
Plan ambient, task and accent lighting around the intended evening use. Confirm fixture locations, ingress protection, mounting details, driver access, switching and cable routes before fabrication. The U.S. Department of Energy provides general LED lighting guidance; for renovation or coordinated controls, see the LED retrofit planning guide. Final electrical work should follow the project drawings and applicable local requirements.
Approve Samples and Plan Maintenance
Request representative samples for every visible material and finish. Review color beside the façade, paving and furniture under daylight and artificial light. For timber, confirm species, grade, moisture condition, joint appearance and coating schedule. For metal, confirm alloy or steel grade, surface preparation, coating designation and touch-up method. If the finish is project-critical, approve a larger mock-up that includes a corner, fastener, joint and drainage detail.
Maintenance access should be part of the design. Record how roof channels, gutters, lighting components and moving parts will be reached, cleaned and replaced. Ask the supplier for product-specific cleaning instructions, inspection intervals and compatible repair materials. A handover set should identify approved finishes, spare parts, warranties and responsible parties instead of relying on a general statement that the pergola is low maintenance.
Pergola RFQ Checklist
- Site plan, elevations, dimensions, levels and interface details.
- Required function, roof operation and climate exposure.
- Structural design responsibility, loads, foundations and anchorage.
- Frame material, finish system, colors and approved samples.
- Roof panels, drainage, gutters, outlets and access for maintenance.
- Lighting, power, controls, furniture and planting coordination.
- Shop drawings, mock-ups, quality checks, packing and installation scope.
A coordinated request for quotation makes design comparisons more meaningful because suppliers price the same scope. Review the available building material procurement services, or send your project material list with drawings, quantities, finish references and delivery requirements.




