
By George House/06,Feb,2026
A staircase with wooden railing must coordinate two related systems: the stair geometry and structure, and the protective railing or handrail assembly. Wood adds warmth and can be machined into many profiles, but species alone does not establish safety or durability. Dimensions, connections, moisture condition, finish and the applicable building code determine the completed result.
Develop the assembly through a coordinated custom staircase package that covers survey information, structural interfaces, shop drawings, samples, fabrication, installation and inspection.
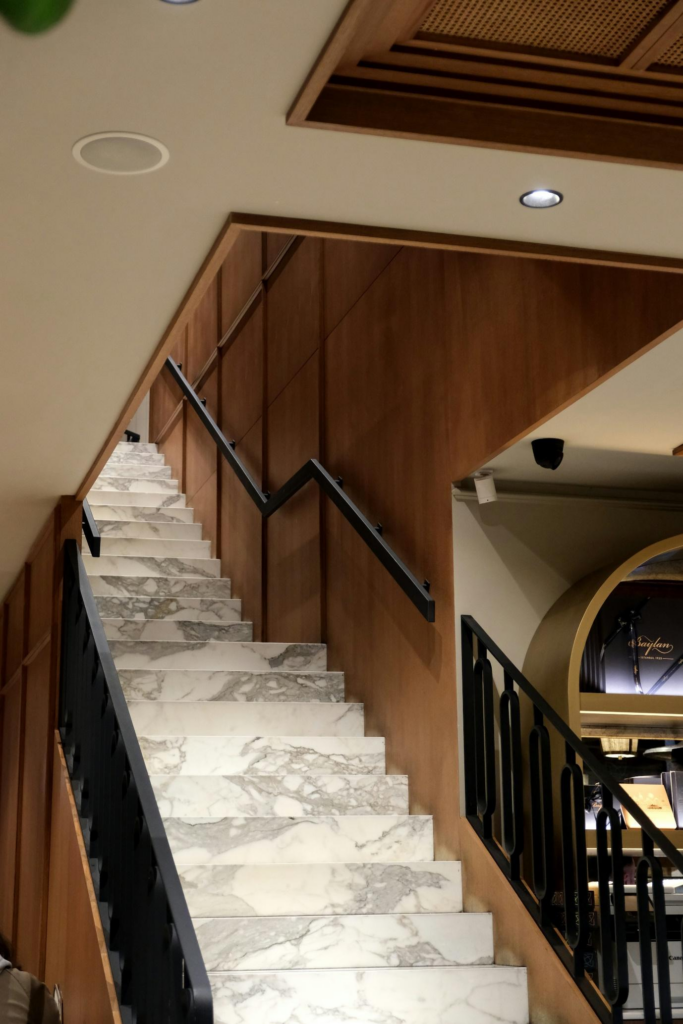
Identify the stair and railing components
Stair structure and walking surface
- Treads are the horizontal walking surfaces; risers close the vertical space between successive treads when the stair is not open-riser.
- Stringers or other structural supports carry the treads and transfer loads to the building structure.
- A guard protects an open side from a fall. It can include posts, balusters, panels, rails and their connections.
- A handrail is the graspable element used for support while ascending or descending. It may be part of the guard or mounted separately on a wall.
- Newel posts are larger posts commonly used at starts, ends, landings or changes in direction.
- Balusters or infill elements close the area between the stair and rail. A shoe rail may locate their lower ends.
Guard, handrail and infill
Do not assume that every visible top rail is a compliant handrail. The graspable profile, continuity, clearance, height and termination need to match the adopted project requirements.
A guard and a handrail may be combined visually, but their functions and checks remain different. Record which component provides fall protection, which provides a continuous grip and how each transfers load to the stair or building structure.
Confirm the applicable code before detailing
Stair and railing requirements vary by country, jurisdiction, building use, occupancy, accessibility brief and whether the work is new or existing. The stair handrail height guide explains how to measure the rail and why a local code check is required.
For example, the 2021 International Residential Code handrail provisions use a 34–38 inch range in covered residential situations. That example should not be copied into a project governed by another code or occupancy.
- Verify tread depth, riser height, nosing, width, landings and headroom.
- Confirm where guards and handrails are required and how their heights are measured.
- Check opening limitations, graspability, wall clearance, continuity and extensions or returns.
- Review structural design loads and the evidence required for the complete assembly.
- Coordinate accessibility and fire-safety provisions where they apply.
Resolve the structural connection path
A stable railing depends on the building structure below its visible parts. Show blocking, plates, inserts, base fixings and concealed reinforcement before finishes close the work. Newel posts and wall brackets need connections sized for the project loads and substrate, not generic screw spacing.
Avoid relying on balusters or decorative fillets to correct a flexible primary connection. Where timber connects to steel, concrete or masonry, coordinate tolerances, corrosion protection, isolation, moisture and access for tightening or replacement.
Select wood by use, movement and finish
Specify visible species, grade, lamination, moisture condition, grain selection and acceptable natural variation. Handrail profiles need a smooth, continuous grasping surface. Treads, newels and rails can have different structural, wear and appearance requirements even when they share a finish color.
- Approve stain and clear finish on the actual species, including end grain and repairs.
- Limit sharp edges, splinters, open joints and abrupt profile changes along grasping surfaces.
- Protect timber from wet trades, uncontrolled site humidity and direct water exposure.
- For exterior work, specify a documented weather-exposure system and a realistic maintenance plan.
- Provide replacement and touch-up information for the approved finish.
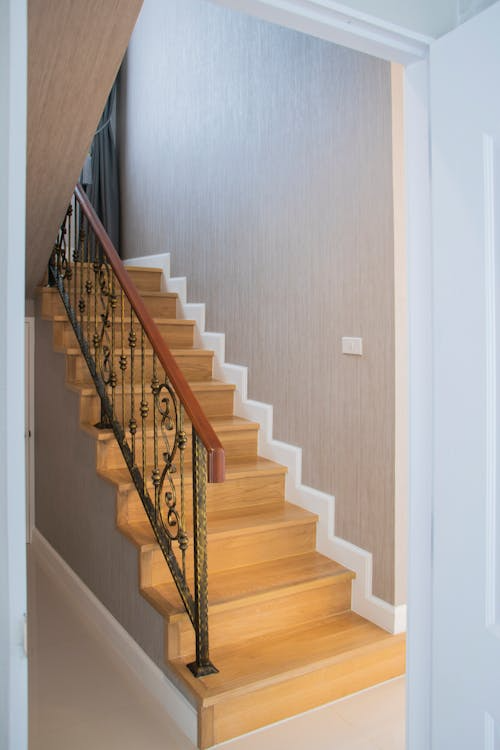
Coordinate the handrail return and transitions
A handrail termination may return to a wall, floor or post, or continue to another flight as permitted by the design and code. The detail should reduce snag points while maintaining the required grip and structural connection. Show transitions at landings, turns and changes in slope rather than leaving them to site interpretation.
Match the railing style to the stair geometry
The staircase railing ideas guide compares timber, metal, glass and mixed systems. Appearance choices must still resolve openings, loads, fixings, cleaning access and replacement.
Curved and helical layouts require different setting-out and fabrication control. Use the spiral staircase design guide for additional planning context, then confirm the project-specific geometry and code path.
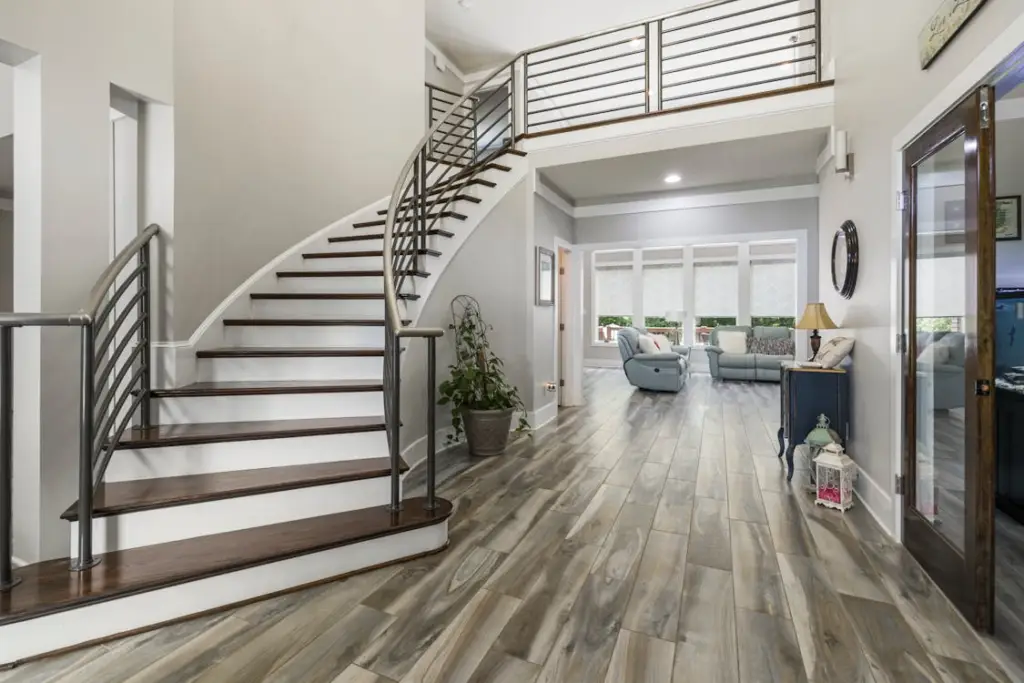
Require coordinated shop drawings and samples
Shop drawings should show the complete stair in plan, elevation and section. Include finished floor levels, tread and riser geometry, landings, stringers, guard and handrail heights, infill spacing, posts, wall clearances, terminations, joints, substrates, anchors and interfaces with walls and floors.
Approve a representative wood and finish sample. For complex joints or mixed materials, use a full-size mock-up that includes the visible connection and finish transition. Record who is responsible for structural engineering, code review, site measurement and final inspection.
Staircase with wooden railing checklist
- Confirm jurisdiction, occupancy, adopted code and accessibility requirements.
- Issue surveyed dimensions, finished levels, structural information and design intent.
- Specify stair geometry, handrail, guard, infill, timber, finish and every connection.
- Approve samples, calculations or test evidence, shop drawings and any required mock-up.
- Define packing, site protection, installation sequence, adjustment, inspection and closeout records.
For a coordinated staircase schedule and project quotation, contact George House Material.




