
By George House/27,Apr,2026
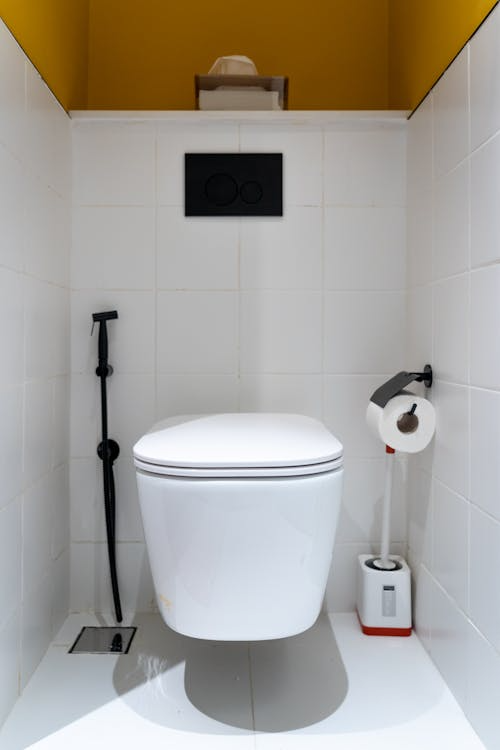
A comfort height toilet has a higher sitting surface than many conventional residential toilets. Manufacturers use terms such as comfort height, chair height and right height differently, so the product name alone is not a reliable dimension. Check the bowl rim and seat separately, then confirm the installed height from the finished floor.
A higher seat can make sitting down and standing up easier for some adults, especially taller users or people who prefer less knee and hip flexion. It can be less comfortable for shorter users or children whose feet do not rest securely. The best choice comes from user testing, the bathroom layout and the exact product data.
(Source)
What Does Comfort Height Mean?
Comfort height describes a product category, not one universal size. Many models place the top of the installed seat near the 17- to 19-inch range used for adult accessible water closets in some U.S. requirements, but a model is not automatically accessible merely because its seat falls in that range. Clear floor space, centerline position, grab bars, flush controls and other conditions also matter.
| Decision factor | Why it matters | What to verify |
|---|---|---|
| User stature and mobility | Seat height changes knee angle and effort when standing | Trial height or user requirement, not only a marketing label |
| Finished-floor datum | Tile, mortar and underlayment affect the installed reference | Height to bowl rim and height to top of seat after finishes |
| Bowl projection | Elongated and round-front bowls occupy different floor space | Overall projection, door swing and clear route |
| Rough-in | The outlet must align with the drainage connection | Manufacturer’s rough-in definition and site measurement |
| Accessible use | Height is only one part of an accessible toilet room | Project standard, jurisdiction and full layout |
Measure a Comfort Height Toilet Correctly
(Source)
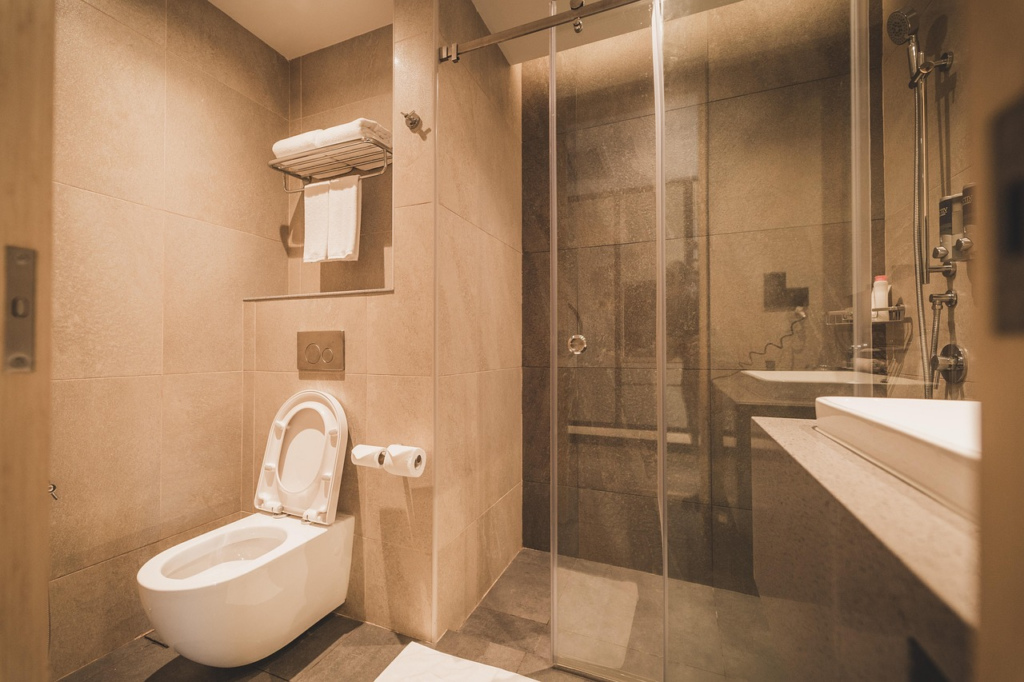
- Bowl rim height: from finished floor to the top of the ceramic bowl without the seat.
- Seat height: from finished floor to the top of the installed seat; seat thickness can change the result.
- Overall projection: from the finished wall to the front of the bowl or seat, using the manufacturer’s drawing.
- Overall width and tank height: needed to coordinate adjacent fixtures, ledges and accessories.
- Rough-in: commonly measured from the finished wall to the outlet centerline for floor-outlet models; confirm the drawing because wall-hung and other systems use different references.
For the broader distinction between conventional, comfort and accessible planning heights, review the standard WC height measurement guide. Keep the two pages separate: this guide focuses on selecting a comfort-height product and coordinating it with the room.
Check the Rough-In and Bathroom Layout
Do not assume that “12-inch rough-in” means every model will fit the same space. Confirm whether the wall finish is included in the measurement, check the outlet centerline, and record the finished wall thickness. Also locate the water supply, shutoff, skirting, concealed services and any projection behind the tank.
Plot the complete toilet outline on the plan. Coordinate it with the door swing, shower entrance, vanity drawers and the clear route through the room. The shower dimension planning guide and the 36-inch vanity planning guide provide related fixture-envelope checks.
Select the Bowl, Seat and Flushing System
(Source)
Round-Front or Elongated Bowl
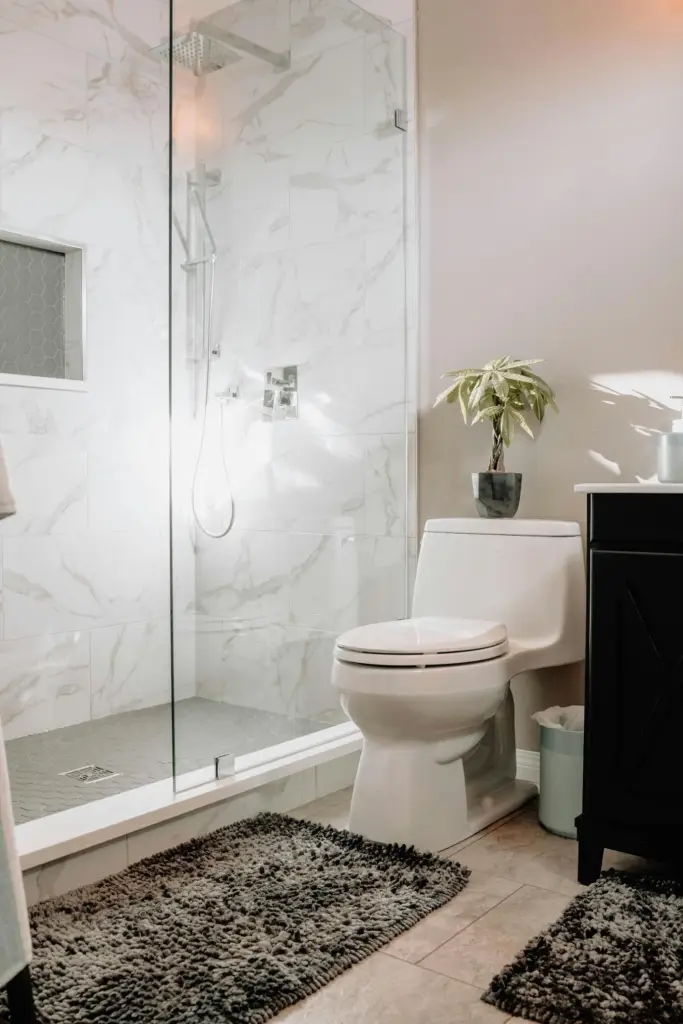
An elongated bowl often provides a longer sitting surface, while a round-front bowl may reduce projection. Compare the exact product dimensions and seat compatibility. A compact room does not automatically require one shape; door and fixture conflicts should be tested on plan.
Flush and Water Data
Record the flush volume, supply pressure requirements, outlet configuration and any performance certification required by the project. Confirm whether the flush control suits the intended users and whether replacement parts are available at the destination. Avoid assuming that a higher seat includes a better flushing system; these are separate product decisions.
Cleaning and Maintenance
Rimless bowls, concealed traps, quick-release seats and smooth external surfaces can simplify cleaning, but details vary. Check access to fixings, compatible cleaners, seat removal and service parts. For nearby shower coordination, also record the finished-floor datum used in the shower-head rough-in guide.
Accessibility Requires a Complete Room Check
A comfort height toilet may support an accessible design, but the label does not prove compliance. Confirm the installed seat height, water-closet centerline, clear floor space, approach, transfer side, grab bars, flush control, accessory positions and door operation against the applicable project standard and local requirements.
Where a specific user is known, their needs can be more important than a general planning range. A removable seat, raised seat or other adaptation also changes the final height and must be assessed as part of the complete setup.
Comfort Height Toilet Schedule Checklist
- Room and fixture mark, quantity and product model
- Finished-floor datum, bowl rim height and installed seat height
- Rough-in reference, outlet type and water-supply position
- Overall width, projection, tank height and door clearance
- Round-front or elongated bowl and seat model
- Flush volume, pressure requirement and certification
- Color, finish, exposed fixings and cleaning features
- Accessibility standard and complete room-layout verification where applicable
- Installation, seal, testing, spare parts and warranty responsibilities
Comfort Height Toilet FAQ
Is a Comfort Height Toilet Better for Everyone?
No. Taller adults and some users with limited mobility may prefer it, while shorter users and children may find a lower seat more stable. Test the sitting height where possible.
Is Every Comfort Height Toilet ADA Compliant?
No. Product height is only one condition, and marketing names are not compliance evidence. Verify the installed fixture and the complete room against the applicable requirements.
Confirm the Product and Room Together
Select the comfort height toilet from a dimensioned product drawing, then coordinate the drainage, supply, adjacent fixtures and user clearances. The sanitary ware project overview can help organize fixtures, schedules and approval data as one bathroom package.




