3D house rendering can support design review when every image is tied to a clear brief, controlled model inputs and recorded decisions. A render communicates intended appearance; it does not replace coordinated technical drawings, engineering or approved physical samples.
Define the Rendering Purpose
State whether the images will review massing, layout, materials, lighting, marketing presentation or a specific approval. List the decisions expected from each view.
Set the Model Source and Revision
Identify the architectural, interior and landscape files used to build the model. For a residential layout, the house plan coordination guide shows information that should remain traceable.
Specify Views and Camera Positions
Issue a view list with names, orientation, eye level, crop and required output. Keep matching cameras when comparing alternatives so the visual difference is meaningful.
Coordinate Geometry and Room Layouts
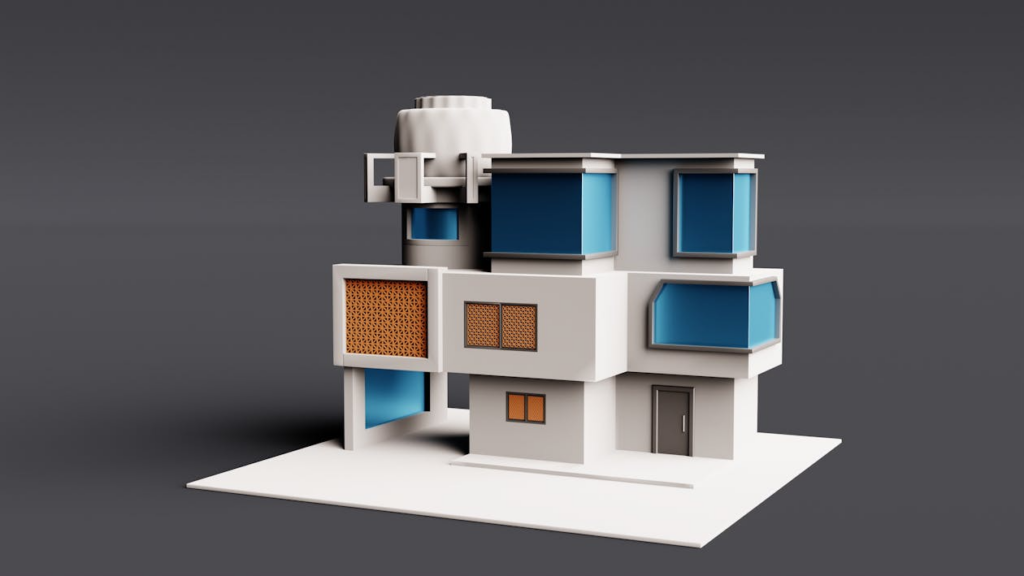
Exterior Massing
Check levels, roof edges, openings, projections, landscape interfaces and major services against the current drawings. Refer structural questions to the qualified project team.
Interior Room Views
Use the interior space planning guide to verify furniture, circulation, storage and fixed conditions before judging decorative details.
Build a Material Reference Pack
Provide coded references for floors, walls, joinery, stone, metal, glass and fabrics. A countertop material comparison can guide one selection, but project samples control final approval.
Define Lighting Assumptions
Record time of day, artificial fixtures, color intent and which lights are illustrative. Coordinate actual fixture locations and controls through the interior lighting guide and electrical drawings.
Show Alternatives Consistently
Change one controlled variable at a time where possible, such as facade finish or cabinet color. Label each option and keep camera, crop and general lighting comparable.
Manage Comments and Revisions
Number every issue and log comments by view, element, responsible party and due date. Close comments against the next version rather than relying on unstructured messages.
Record Rendering Limitations
Identify elements that are indicative, unresolved or excluded. Do not treat simulated color, texture, reflections, vegetation or views as a substitute for verified site conditions and samples.
Connect Renders to Technical Drawings
Reference the plan, elevation, section and schedule revision behind each approved image. If a visual comment changes the design, update the controlled project documents as well.
Approve the Rendering Set
Record approved views, version, date, approver and open qualifications. A visual approval should never silently authorize unresolved technical work.
Final Rendering and Procurement Check
Use approved renders to communicate intent alongside drawings, schedules and samples. Send the current package through the project material enquiry when requesting coordinated product review.