By George House/09,Mar,2026
Arched cabinet designs introduce curves into rooms dominated by straight worktops, walls and appliance lines. The effect can be subtle—a shaped top rail on one door—or architectural, with repeated full-height arches, glazed fronts or recessed niches. Good results depend on proportion, repetition, construction and hardware rather than on the curve alone.
Start with the complete kitchen design and elevation. The arch should align with cabinet modules, ceilings, counters, appliances and adjacent openings instead of being added after the layout is fixed.
Common types of arched cabinet design
Arched top rail
A framed door can use a curved top rail while the sides and lower rail remain straight. This is one of the easiest ways to introduce the motif without changing every cabinet. The radius, rise, rail width and panel profile should be consistent across door sizes.
Full-radius or portal-style front
A tall cabinet, display unit or appliance surround can use an arch that spans the full opening. This creates a stronger architectural feature and requires careful control of symmetry, clear opening, internal shelves and door swing. Large curves may need thicker components or a different fabrication method.
Arched glazed door
Glass makes an arch lighter and can highlight display storage. Coordinate the glass type, retention detail, frame width, safety requirements and shelf layout. The shape affects how the glazing is cut and replaced, so the shop drawing should clearly dimension the curve.
Arched niche or open shelf
A fixed niche can create the visual effect without a moving curved door. It may be useful above a counter, inside a tall storage wall or as a bathroom display recess. Check lighting, cleanability and the junction between the curved lining and surrounding panels.
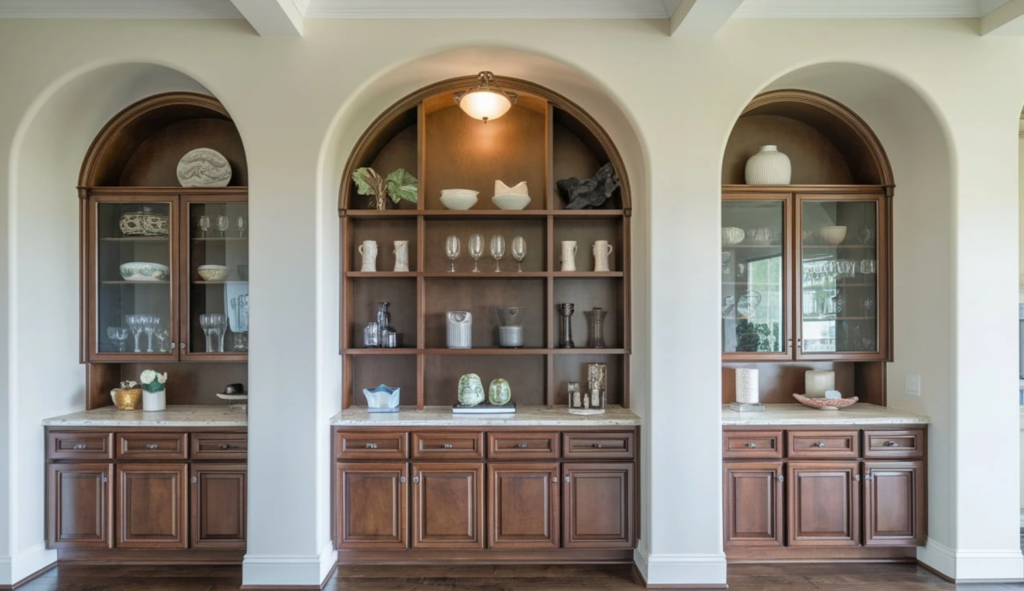
Get the proportions right
An arch needs a documented spring line, radius or rise, center point and relationship to the surrounding frame. If door widths vary, decide whether the radius remains constant or the curve scales with each door. Scaling can create inconsistent shapes; a constant radius may require adjusted straight sections. Review the whole elevation, not isolated door drawings.
Repeat the arch selectively. One tall feature, a pair of glazed doors or an island detail may be enough. Repeating different curves on doors, niches, panels and backsplashes can become visually busy. Compare alternatives alongside established kitchen cabinet door styles before committing to a full room.
Choose a construction method that suits the curve
Painted engineered panels can be machined to a consistent profile, while solid wood and veneered doors require attention to grain, movement, joints and edge treatment. Routed profiles need adequate material around the curve. Thin rails, sharp internal transitions or large unsupported areas can be difficult to fabricate reliably.
If natural material is preferred, review the differences among wood cabinet constructions. Ask how the curved component is made, how veneer direction is handled, where joints occur, and how a damaged panel can be matched later.
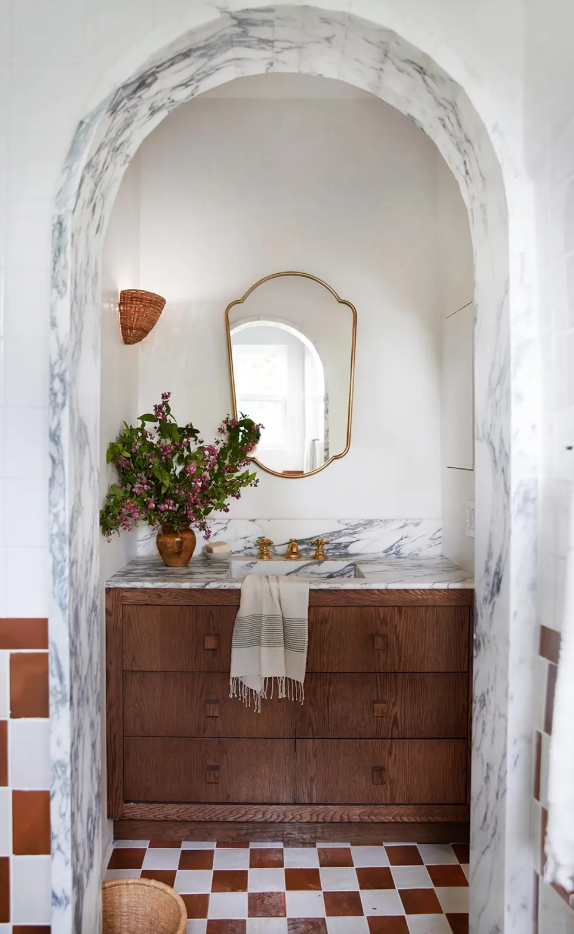
Coordinate hinges, pulls and internal storage
Curved top rails can reduce the solid fixing area available for hinges or restrict the position of glass and panels. Confirm hinge cup locations, edge distances, opening angle and collision clearance. Internal drawers, pull-outs and shelves must remain accessible when the door is open.
Handle placement should reinforce the composition. A centered knob, vertical pull or discreet edge pull creates a different reading. Prepare a full-size door mock-up when hardware proportions are uncertain. Record drilling centers and projection so handles do not conflict with adjacent doors, walls or appliances.
Use arches beyond the kitchen
Bathroom vanities can use a controlled arch on doors or a matching mirror surround, provided moisture exposure and cleaning are addressed. Wardrobes and display cabinets can use tall arches, glazed doors or niches. The layout principles used for custom wardrobes help coordinate hanging zones, drawers, shelves and lighting behind the feature front.
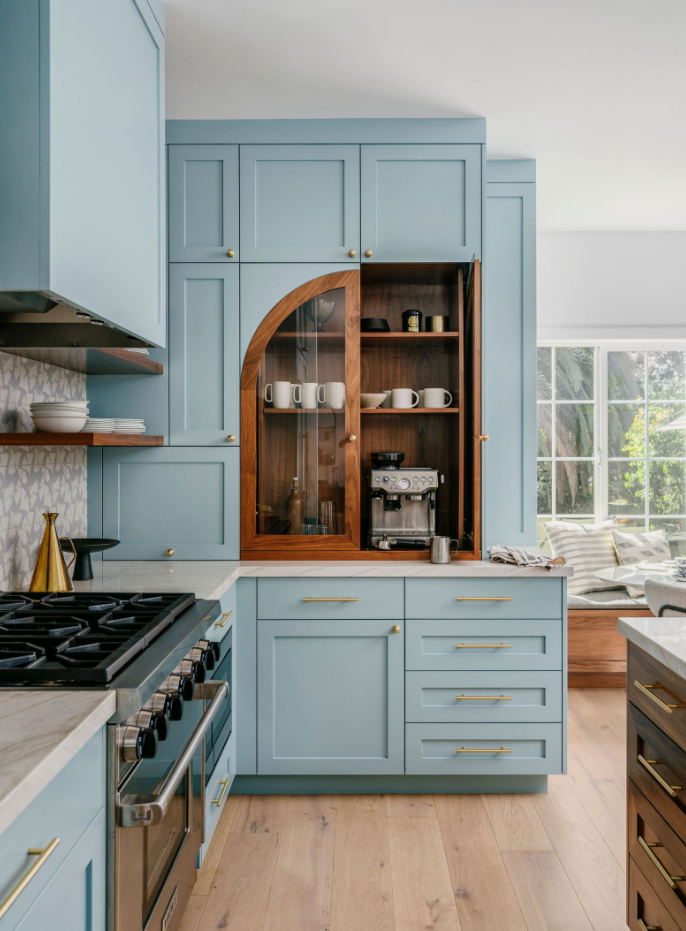
Approve drawings and samples before production
| Approval item | Check |
|---|---|
| Elevation | Location, repetition, alignment and relationship to adjacent elements |
| Arch geometry | Spring line, radius/rise, center point and straight transitions |
| Door build | Material, thickness, profile, joints, edge and finish |
| Hardware | Hinge positions, opening angle, handle drilling and clearances |
| Interfaces | Counter, splash, ceiling, wall, appliance and lighting details |
| Sample | Full-size corner or door sample showing curve, profile and finish |
A color chip cannot confirm the quality of an arched profile. Review a representative sample that shows the routed or assembled curve, edge finish, panel recess, joint quality and hardware. For repeated modules, approve one control sample and use it as the fabrication reference.
Coordinate finish and lighting with the curved profile
Curves catch light differently from flat rails, which can emphasize gloss variation, sanding marks or uneven paint build-up. Review the sample under the project lighting and from normal viewing angles. On natural veneer, agree on grain direction and matching across the arch. On painted work, define the color, sheen and acceptable edge quality, then keep the approved sample available for production and site inspection.
Final selection guidance
Arched cabinets are most effective when geometry, material and hardware are resolved together. Use the curve deliberately, dimension it on shop drawings and verify the fabrication method with a representative sample. For a project-specific elevation, sample and quotation, share the cabinet drawings and finish references for review.




