Framed vs Frameless Cabinets
Compare framed and frameless cabinets for construction, door styles, storage access, hardware and cost, with practical checks for drawings and supplier quotations.
Framed vs Frameless Cabinets Read More »

Compare building materials as complete systems, including application, dimensions, construction, finish, hardware and installation interfaces. These guides help you turn design references into a defined product brief, review samples and prepare comparable supplier enquiries. Start with the room and intended use, then confirm the project requirements before approving production.
Match the product system to the room, exposure and intended use.
Check adjoining surfaces, opening clearances, hardware and installation details.
Record dimensions, finish references and the information needed for quotations.
Share your drawings, material list, quantities and delivery requirements. We can review the available scope and identify the information needed for the next step.
Compare framed and frameless cabinets for construction, door styles, storage access, hardware and cost, with practical checks for drawings and supplier quotations.
Framed vs Frameless Cabinets Read More »

By George House/16,Jul,2026 The main types of wood fences differ in privacy, airflow, view, wind exposure, material use and maintenance access. A style that works around a small garden may not suit a boundary exposed to strong wind, sloping ground or frequent moisture. Select the complete system rather than the board pattern alone. Posts, foundations,
Types of Wood Fences: Styles, Materials and Planning Read More »
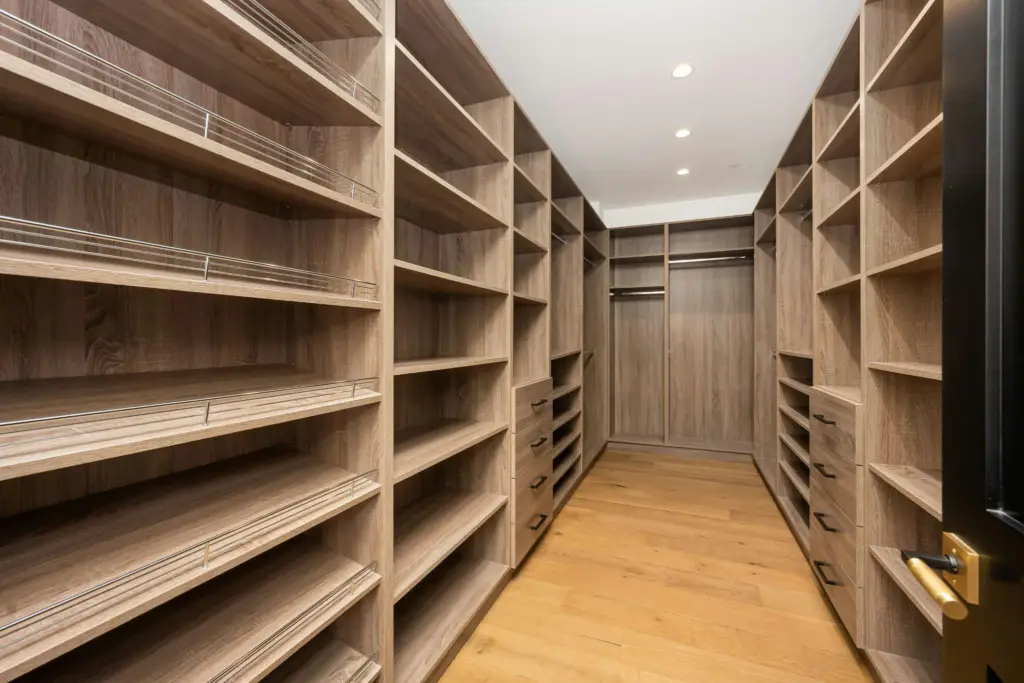
By George House/06,Jul,2026 The best walk-in closet design ideas begin with the wardrobe, room constraints and daily routine rather than a decorative photo. A successful design gives long garments, folded clothes, shoes, bags and accessories defined zones while keeping doors, drawers, lighting and circulation easy to use. This guide focuses on layout choices, storage organization,
Walk-In Closet Design Ideas: Layout, Storage and Finishes Read More »

By George House/22,Jun,2026 Decorative wood panels for walls can add grain, rhythm and depth to an interior, but the visible face is only one part of the system. Substrate, backing, finish, panel joints, edges, services and fixing details determine whether the installation can be coordinated and maintained. Use broad wall paneling ideas to establish the
Decorative Wood Panels for Walls: Selection and Installation Read More »
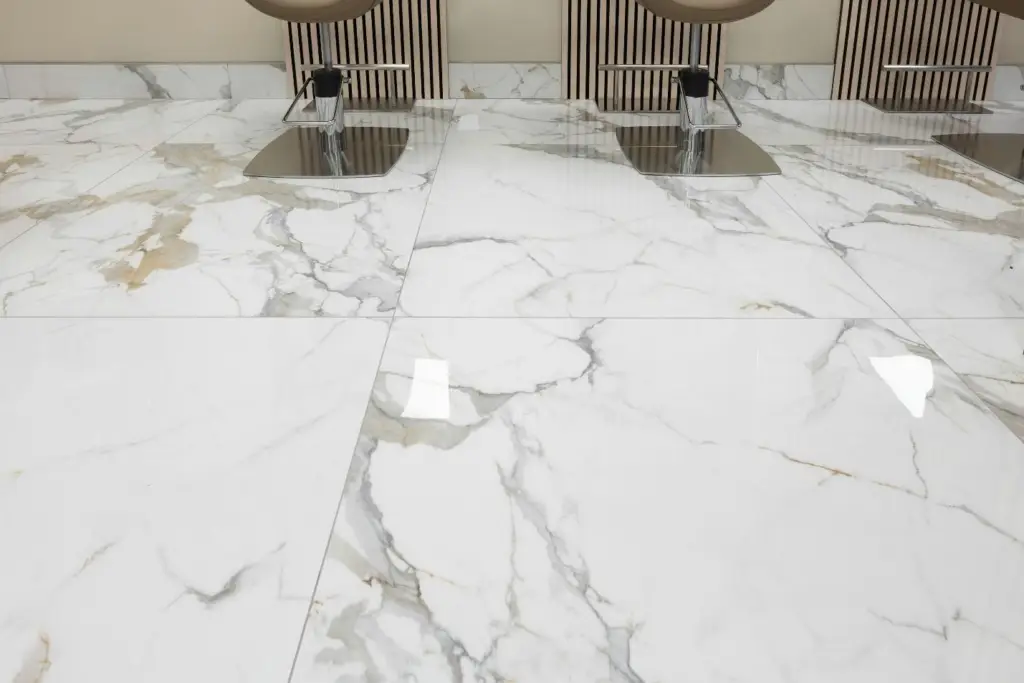
Marble floor options should be compared by stone identity, finish, format, exposure, substrate and installation method. Room labels alone do not determine suitability, so samples and project-specific technical review should guide the final selection. Define the Room and Exposure Record indoor or outdoor use, wet or dry conditions, expected traffic, cleaning method, sunlight, thresholds and
Marble Floor Options: Stone, Finish and Installation Guide Read More »
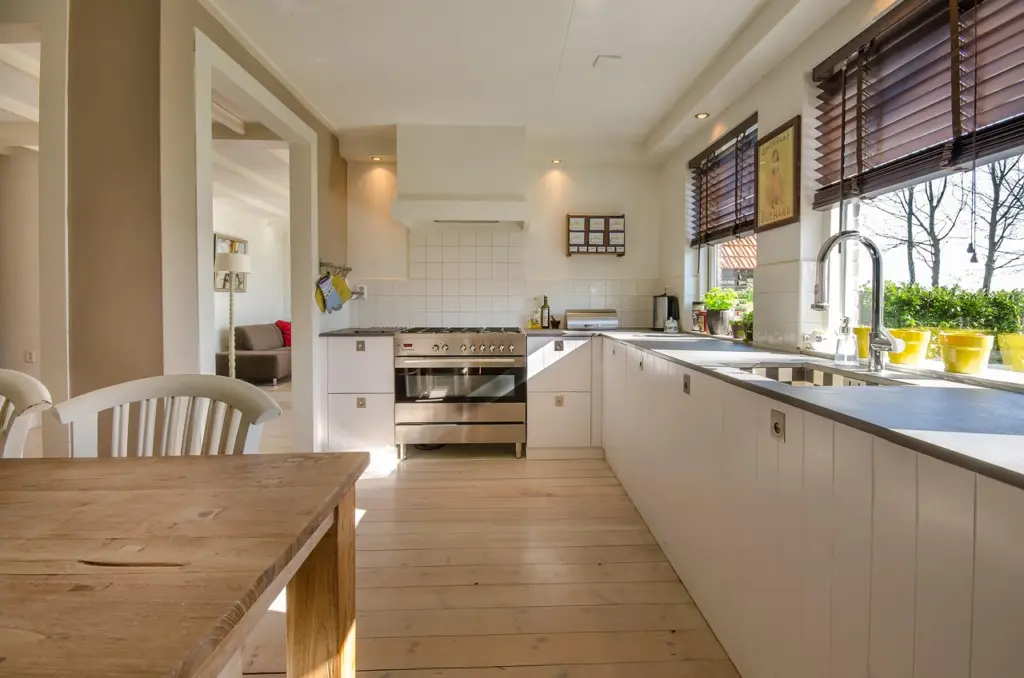
By George House/13,Jun,2026 Light wood floors can create a calm, continuous base for contemporary, Scandinavian, coastal and transitional interiors. The result depends on more than color. Species, cut, grade, board width, finish, gloss, installation pattern and natural variation determine how the completed floor reads. Select the floor for the room conditions and substrate first, then
Light Wood Floors: Species, Finish and Room Planning Read More »

Living room color ideas work best when wall paint, floors, furniture, curtains, joinery and lighting are reviewed together. Instead of selecting a palette from isolated images, build a room-specific finish schedule and test the key colors under the project lighting. Begin With Fixed Room Elements Identify the finishes that are difficult to change, such as
Living Room Color Ideas: Palette and Finish Planning Read More »

Interior design styles are useful only when they guide consistent decisions. A project needs more than a label: translate the chosen direction into a room brief, palette, material references, furniture, lighting, drawings and an approval record. Start With the Project and Room Brief List the users, activities, room types, existing conditions, durability needs and required
Interior Design Styles: Materials and Selection Guide Read More »

By George House/18,May,2026 French windows are commonly understood as tall, side-hinged casement windows with two leaves, a central meeting stile and a high proportion of glass. They may use divided lights or a simpler modern frame. Unlike French doors, a French window normally retains a sill and is specified as a window rather than a
French Windows: Types, Materials and Planning Guide Read More »