Interior design styles are useful only when they guide consistent decisions. A project needs more than a label: translate the chosen direction into a room brief, palette, material references, furniture, lighting, drawings and an approval record.
Start With the Project and Room Brief
List the users, activities, room types, existing conditions, durability needs and required products. Use the space planning guide to test function before decorative selections are fixed.
Compare Interior Design Style Families
Classic and Transitional Directions
These approaches may use balanced proportions, layered details and familiar materials. The modern traditional guide shows how one blended direction can be documented without copying a complete period room.
Modern and Natural-Led Directions
Modern, Scandinavian, rustic and related styles differ in line, texture, color and furniture character. Compare specific references rather than treating these names as interchangeable.
Select an Anchor Style
Choose one primary direction and record where secondary influences are allowed. This gives designers and suppliers a clear rule for resolving competing references.
Build a Controlled Color and Material Palette
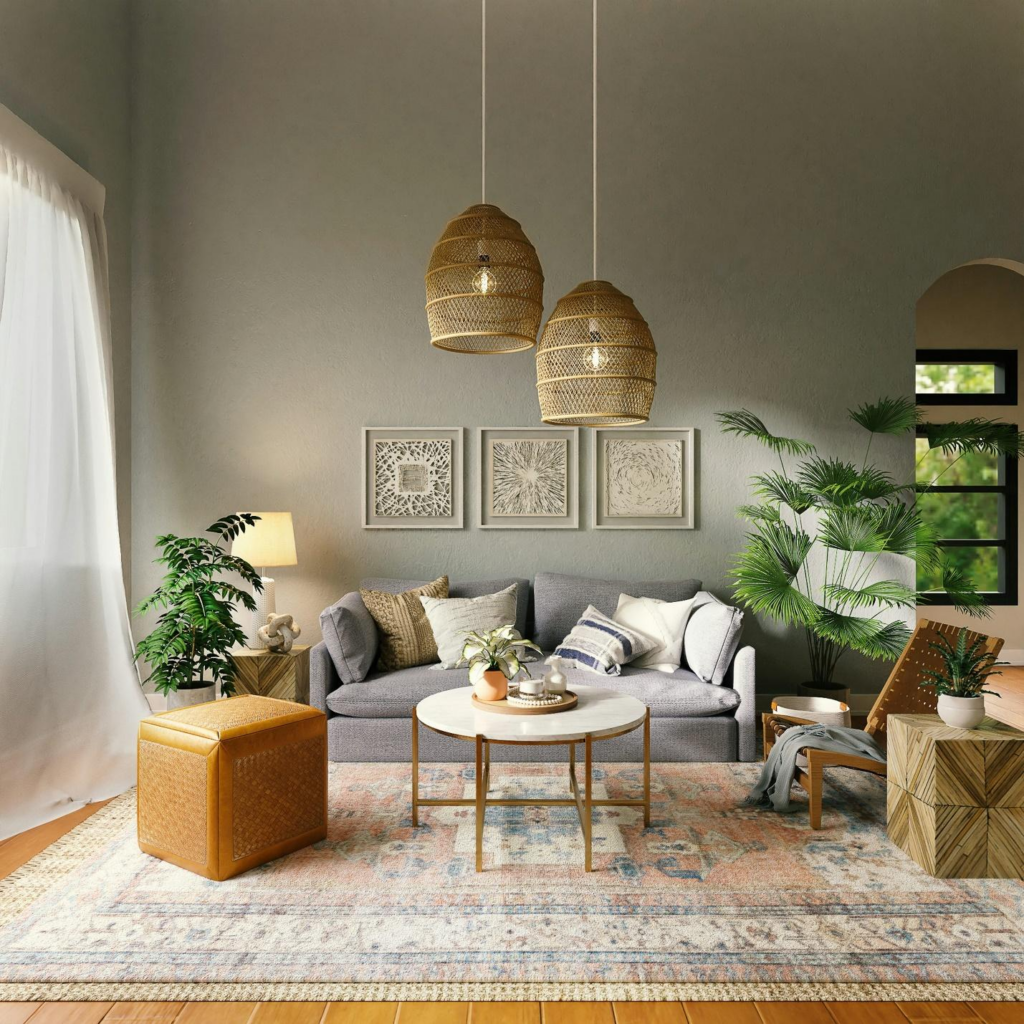
Define the base colors, accent range, timber tone, metals, stone, tile, fabric and paint sheen. Give every approved sample a code that can be traced to the finish schedule.
Coordinate Furniture With the Style
Compare silhouette, scale, upholstery and joinery details against the room plan. The modern farmhouse furniture guide illustrates how a specific furniture language can support a wider interior direction.
Plan Lighting as Part of the Composition
Set ambient, task and accent lighting around actual furniture and finishes. Coordinate fixture appearance, placement and controls through the interior lighting guide.
Align Openings and Built-In Joinery
Door profiles, window frames, wall panels, cabinets and skirtings should follow the same material and detail rules. Resolve junctions in elevations before manufacturing.
Review Durability and Maintenance
Match materials to traffic, moisture, cleaning methods and replacement access. A visually suitable finish should still meet the approved project specification and supplier care guidance.
Approve a Sample Board
Place neighboring materials together at a useful scale and review them under representative lighting. Record accepted variations, reference numbers and the approval date.
Create a Room-by-Room Schedule
List floors, walls, ceilings, openings, joinery, furniture, fabrics and lighting for each room. This converts the style direction into comparable procurement information.
Issue Drawings and Detail Rules
Prepare plans, elevations and key junctions that show how the approved style is applied. Keep drawing, schedule and sample revisions aligned.
Final Interior Style Check
Inspect representative rooms against the approved palette, details and schedules. Submit the current brief and material list through the project enquiry page for coordinated review.