Product Selection

Compare building materials as complete systems, including application, dimensions, construction, finish, hardware and installation interfaces. These guides help you turn design references into a defined product brief, review samples and prepare comparable supplier enquiries. Start with the room and intended use, then confirm the project requirements before approving production.

What to Check for Your Project

01

Compare materials and construction

Match the product system to the room, exposure and intended use.

02

Coordinate finishes and interfaces

Check adjoining surfaces, opening clearances, hardware and installation details.

03

Prepare the product brief

Record dimensions, finish references and the information needed for quotations.

Define Your Material Selection

Share your drawings, material list, quantities and delivery requirements. We can review the available scope and identify the information needed for the next step.

Discuss Your Material Selection

Articles in This Topic

Arched Cabinet Designs for Kitchens

Arched Cabinet Designs: Styles, Proportions and Planning

By George House/09,Mar,2026 Arched cabinet designs introduce curves into rooms dominated by straight worktops, walls and appliance lines. The effect can be subtle—a shaped top rail on one door—or architectural, with repeated full-height arches, glazed fronts or recessed niches. Good results depend on proportion, repetition, construction and hardware rather than on the curve alone. Start

Arched Cabinet Designs: Styles, Proportions and Planning Read More »
Total Disassembling of Stair Handrail Parts

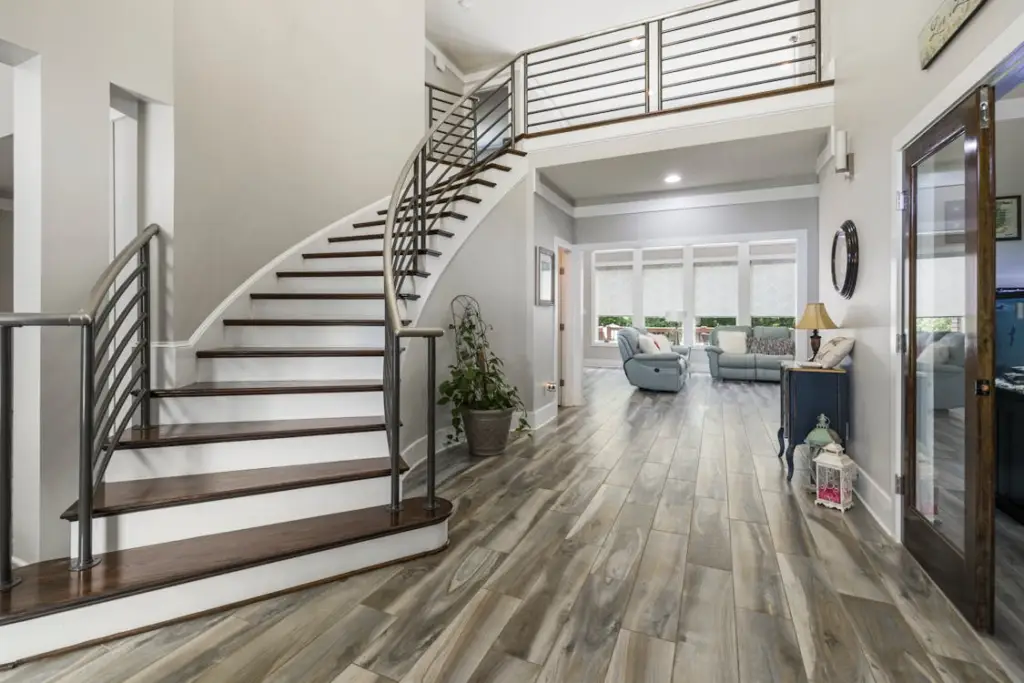
Staircase with Wooden Railing: Parts and Design Guide

By George House/06,Feb,2026 A staircase with wooden railing must coordinate two related systems: the stair geometry and structure, and the protective railing or handrail assembly. Wood adds warmth and can be machined into many profiles, but species alone does not establish safety or durability. Dimensions, connections, moisture condition, finish and the applicable building code determine

Staircase with Wooden Railing: Parts and Design Guide Read More »

How Do Most People Choose From Standard Tile Sizes For Shower Walls

Shower Floor Tile Size: Drain, Slope and Slip-Resistance Guide

There is no single best shower floor tile size for every project. Small mosaics are often easier to form around a center drain and multi-directional slopes, while larger tiles may work with a linear drain or a carefully planned single-plane fall. The approved drain, slope geometry, tile product-use classification, surface texture, joint layout and installation

Shower Floor Tile Size: Drain, Slope and Slip-Resistance Guide Read More »

Stone Wall Feature Lighting

Outdoor Lighting Ideas: Layout, Safety and Selection

By George House/05,Feb,2026 The most useful outdoor lighting ideas begin with the space, not the fixture. An entrance needs clear wayfinding, a patio needs comfortable ambient light, an outdoor kitchen needs focused task light, and a façade may need restrained accent light. Treating each zone separately—and then coordinating the zones as one system—helps avoid glare,

Outdoor Lighting Ideas: Layout, Safety and Selection Read More »

Stone Veneer Fireplace

Stone Veneer Fireplace: Materials, Safety and Specification Guide

By George House/02,Feb,2026 A stone veneer fireplace combines a listed fireplace or masonry firebox with a separate finish assembly. The veneer does not determine the fireplace’s safety clearances, heat output or venting performance. Those requirements come from the appliance listing, manufacturer instructions, applicable code and the approved wall assembly. This guide explains how to compare

Stone Veneer Fireplace: Materials, Safety and Specification Guide Read More »

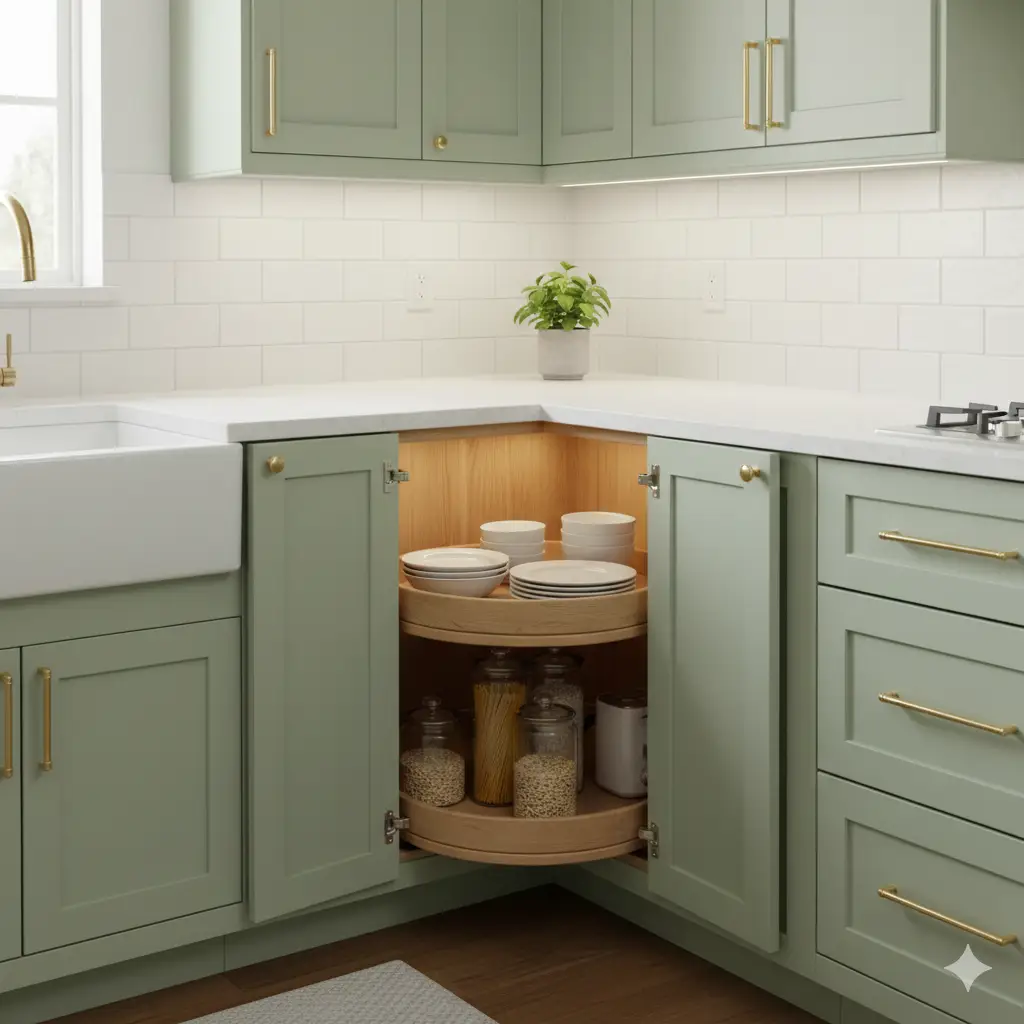
Easy Reach Corner Cabinet

Kitchen Corner Cabinet: Layout, Hardware and Storage Guide

By George House/30,Jan,2026 A kitchen corner cabinet should be selected around access, storage use, door movement and service clearances—not simply the largest theoretical cabinet volume. The best solution depends on the corner geometry, adjacent appliances, work zones and the items stored. Compare cabinet and hardware systems on a scaled plan, then verify the opening, internal

Kitchen Corner Cabinet: Layout, Hardware and Storage Guide Read More »

Bathroom Floor Tile

Small Bathroom Floor Tile Ideas: Layout, Size and Selection

Small bathroom floor tile should be selected around the room layout, wet zones, drainage, cleaning and verified product performance—not appearance alone. Tile size and pattern can influence visual rhythm, but the substrate, slope, joints and installation system determine whether the finished floor works as intended. This guide explains practical small bathroom floor tile ideas and

Small Bathroom Floor Tile Ideas: Layout, Size and Selection Read More »

Examples of Use

Accordion Doors: Types, Tracks and Selection Guide

By George House/28,Jan,2026 Accordion doors use connected folding panels that travel along a track and collect at one or both sides of an opening. They are different from barn doors, pocket doors, hinged bifolds and overhead garage doors. The right assembly depends on opening size, stacking space, track support, panel construction, hardware and the required

Accordion Doors: Types, Tracks and Selection Guide Read More »

Large-Format Tile

Large Format Tiles: Materials, Layout and Installation Guide

By George House/24,Jan,2026 Large format tiles can create broad, continuous-looking surfaces, but size alone does not determine whether a tile suits a project. Material, nominal dimensions, actual caliber, thickness, finish, edge condition, substrate, layout, joints and installation method must work together. Use this guide to compare products and coordinate the information needed before ordering or

Large Format Tiles: Materials, Layout and Installation Guide Read More »

George House Material Company Logo