Modern bathroom ideas work best when the room is planned as a coordinated package rather than a collection of finishes. Layout, sanitary ware, wet zones, storage, surfaces, lighting and services should be reviewed together before products are released.
Define the Bathroom Project Brief
Record the users, room type, required fixtures, storage, accessibility criteria, cleaning expectations and design direction. Separate mandatory requirements from optional features so the specification remains clear during pricing.
Survey the Room and Service Points
Prepare a dimensioned plan showing walls, openings, levels, shafts, drains, water supplies, ventilation points and electrical locations. Mark which dimensions are design values and which have been verified on site.
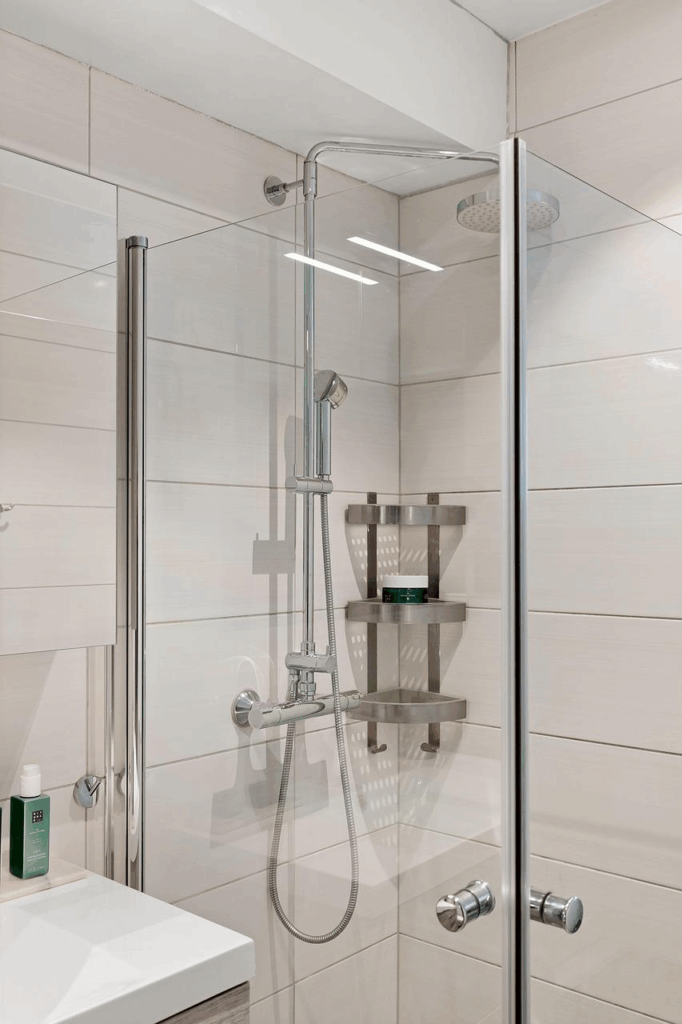
Separate Wet and Dry Zones
Locate showers, baths and drainage areas in relation to the entrance, vanity and toilet. Coordinate falls, screens, thresholds and waterproofing limits with the architectural and service drawings.
Select Sanitary Ware as a Set
Toilets and Basins
Compare dimensions, fixing method, service access and compatible fittings. Use the sanitary ware project guide to organize fixture references and quantities.
Showers and Baths
Confirm the operating space, screen movement, controls, outlets and maintenance access. Final selections must match the approved plumbing design and project requirements.
Coordinate the Vanity and Storage
Set the vanity width, depth, basin position, drawer operation, mirror and service routes together. Review the custom bathroom vanity guide before issuing joinery drawings.
Choose Surfaces and Joint Layouts
Approve floor and wall materials by location, finish, module and edge detail. The bathroom floor tile guide supports layout, transition and setting-out decisions.
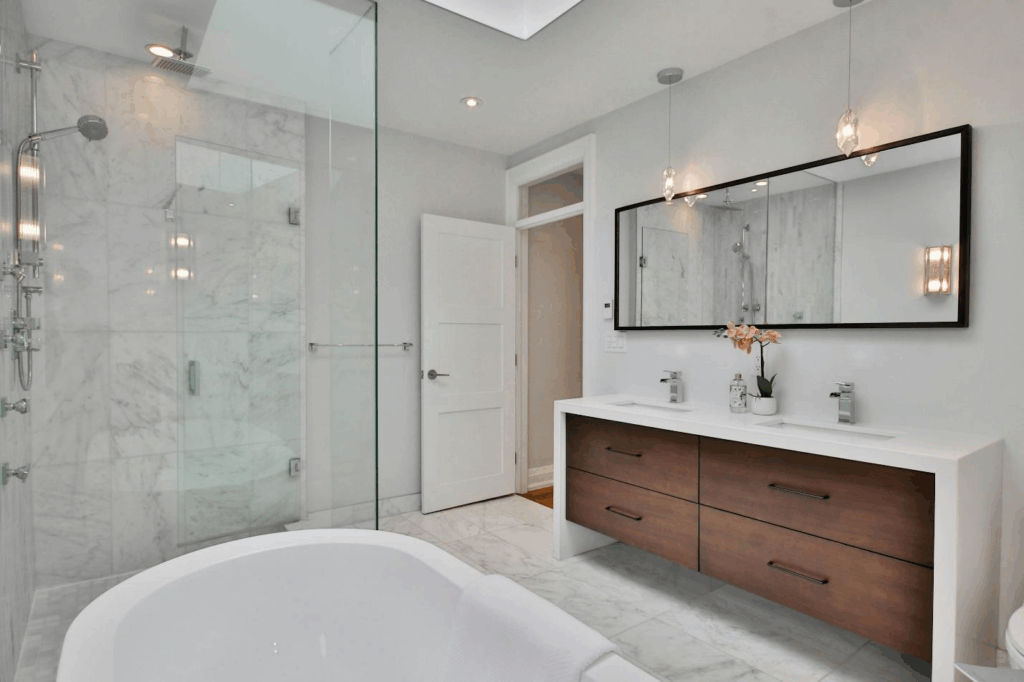
Plan Lighting and Controls
Layer general, mirror and accent lighting around the actual layout. Coordinate fixture locations, switching and wet-area suitability through the interior lighting guide and the project electrical design.
Coordinate Ventilation and Services
Review extract, access panels, ceiling zones, pipe routes and equipment clearances with the project consultants. Keep service assumptions visible until the coordinated drawings are approved.
Approve Samples and a Mockup
Review sanitary finishes, metal tones, stone or tile, grout, joinery and lighting under representative conditions. For repeated rooms, use an approved mockup to resolve interfaces before wider installation.
Prepare a Bathroom Product Schedule
List item code, room, dimensions, finish, quantity, accessories, compatible parts and approval status. Link every product to the current plan, elevation and specification revision.
Inspect Installation Interfaces
Check setting-out, levels, joints, sealant, access, hardware operation and fixture alignment against approved documents. Record defects by room and close them before handover.
Final Modern Bathroom Check
A complete package connects the layout, fixtures, finishes, drawings, samples and schedule. Send the current room information through the project material enquiry for a coordinated review.