
By George House/12,July,2025
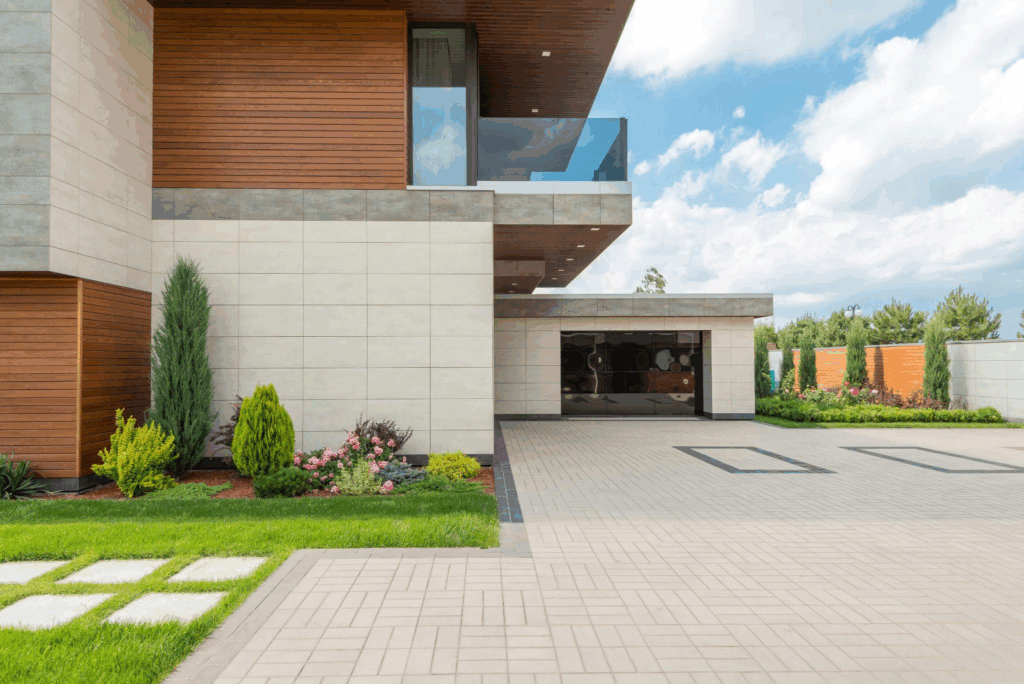
Glass garage doors combine framed or frameless-looking panels with a sectional, rolling or other door system. They can introduce daylight and a clear architectural rhythm, but the visual idea is only one part of the specification. Glazing make-up, privacy, frame finish, door weight, hardware, opening geometry and project performance requirements must be coordinated together.
Treat the door as part of the complete windows and doors package. The architectural opening, sill, drainage, adjacent finishes, controls and power provision should be confirmed before a supplier finalizes shop drawings.

Define the design intent and viewing conditions
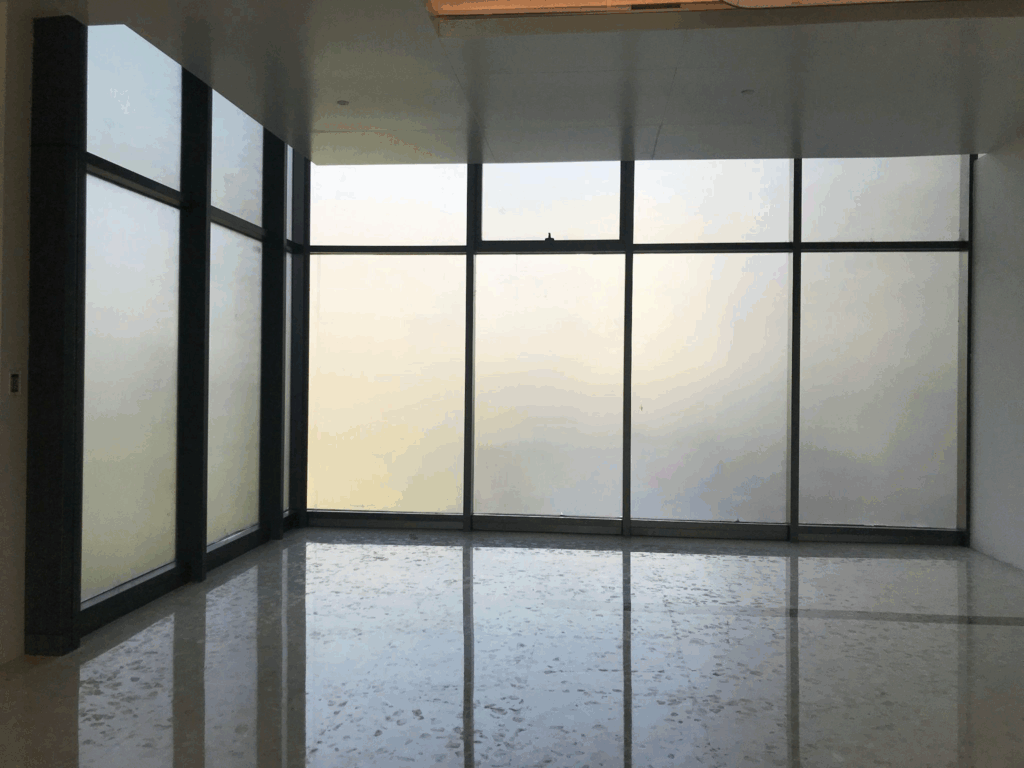
Decide whether the door should appear transparent, translucent or visually opaque from normal viewpoints. Clear glass may show stored items, vehicles and internal lighting. Frosted, patterned or interlayer options can reduce direct views, while tinted glass changes both privacy and color. Privacy also varies with the relative light levels inside and outside, so assess samples in daytime and at night.
Frame proportion has a strong effect on appearance. Narrow dark rails can emphasize the glass, while wider or contrasting rails make the grid more prominent. Compare the result with conventional styles in the modern garage door guide and the warmer profiles shown in the farmhouse garage door guide.
Specify the glazing rather than a generic glass label
Tempered, heat-strengthened, laminated, insulating, coated and plastic glazing products are not interchangeable. The required safety-glazing classification, thickness, pane build-up, edge treatment, markings and certification depend on the door system, location and project rules. Ask the supplier to identify the exact glazing product and provide the documents required by the design team or authority.
For laminated glass, confirm the interlayer and exposed-edge limitations. For insulating glass units, confirm cavity, spacer, coating orientation and compatibility with door movement. Acrylic or polycarbonate panels may be available for some systems, but their scratch behavior, expansion, cleaning method and fire or code status should be checked rather than assumed.
Match performance options to the project
Thermal and solar considerations
A glazed door can be configured with different panes, coatings, spacers and frame details. Request whole-product values and calculation conditions when thermal or solar performance matters; a center-of-glass value does not describe the complete door. Confirm whether the garage is conditioned, how often the door opens and whether direct sun may create glare or heat at the interior.
Wind, impact and water exposure
Projects in exposed or regulated locations may require design pressures, tested assemblies, reinforced tracks, specific anchors or impact documentation. Do not transfer a window rating to a garage door. The cost-driver method in the impact window pricing guide is useful for organizing performance documents, opening sizes and installation scope, even though the products are different.
Coordinate weight, hardware and opening details
Glazing and frame choices affect panel weight and therefore the approved spring, track, hinge, roller, motor and fixing system. Provide finished opening dimensions, headroom, sideroom, sill condition, ceiling obstructions and service routes. Confirm manual operation, emergency release, controls, safety sensors and required locking with the supplier.
| Decision | Approval evidence |
|---|---|
| Appearance | Full-size glazing and frame-finish samples under relevant light |
| Glazing | Product code, pane build-up, thickness, markings and required certificates |
| Door system | Shop drawings, panel sizes, weight and compatible operating hardware |
| Opening | Verified dimensions, tolerances, structure, drainage and adjacent finishes |
| Performance | Project-specific wind, impact, thermal or other requested documents |
| Handover | Cleaning instructions, spare-part references and service contacts |
Plan samples, installation and care
Approve representative samples before production and record acceptable variation, sealant color, visible gaskets, fasteners and drainage details. During installation, protect glass and finishes from welding, grinding, mortar and adhesive contamination. Inspect pane alignment, gaskets, panel gaps and smooth operation before removing protection.
Use only cleaning products accepted for the glazing, coatings, interlayers, seals and frame finish. Abrasive pads, blades or incompatible solvents can damage surfaces. For a project-specific selection, shop-drawing review or quotation, send the opening schedule and performance requirements for coordination.
Compare quotations on the same scope
A lower door price may exclude the glazing build-up, reinforcement, motor, controls, sensors, finishing, delivery equipment or installation. Issue the same opening schedule and performance brief to each bidder, then separate included work, optional items and exclusions. Confirm whether testing documents, shop drawings, samples, spare parts and commissioning are included.
Also record the proposed production lead time, packing method, unloading responsibility, access equipment and warranty conditions. These items do not determine which system is best on their own, but they reveal whether the offers cover the same deliverable. Resolve substitutions in writing and recheck their effect on panel weight, appearance, certificates and operating hardware before approval.




