
By George House/30,July,2025

A 36×80 exterior door usually describes a nominal door slab about 36 inches wide by 80 inches high. It does not by itself define the outside frame size, rough opening, threshold, clear opening or installation clearance. Select the complete door unit first, then verify the manufacturer’s current dimensions and the field opening.
Confirm what the 36×80 label includes
A replacement slab must match hinge locations, thickness, lock preparation, bevel and the existing frame. A prehung unit includes a frame and may include a threshold, weather seals and attached hardware. Sidelights, transoms, rated frames and specialty thresholds change the overall dimensions. Record those fields in the project door schedule before framing or ordering.
For an existing opening, follow a product-specific measurement process. The Masonite exterior-door guide distinguishes the door unit from the structural rough opening and calls for measurements at the exposed framing and subfloor. The smallest controlling field dimension, wall thickness and floor levels should be coordinated with the selected supplier.
Material, glazing and exposure
Wood, steel, fiberglass and aluminum systems can all be appropriate when their construction and finish match the project. Compare the exterior door material options by substrate, core, skins, edge construction, finish system, repairability and documented exposure limits. Coastal, high-wind, wet or high-sun locations may require project-specific materials, coatings and fixings.
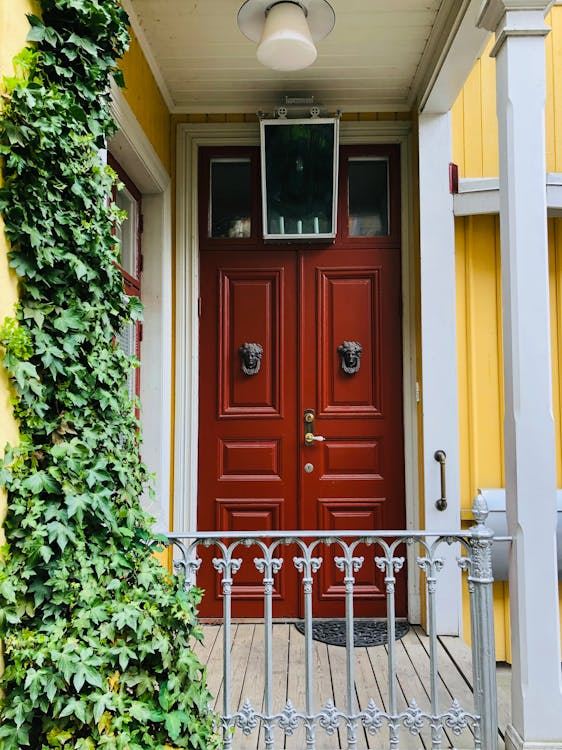
Glazing affects privacy, daylight, safety, thermal ratings and structural design. Request the glass make-up, safety designation, spacer, coating and applicable performance values. ENERGY STAR explains that qualifying exterior doors use criteria based on glazing level and certified ratings; a generic “energy-efficient door” label is not a substitute for the selected product’s documentation.
Clear width and accessibility
A 36-inch slab does not automatically provide a particular clear passage. Door thickness, hinges, stops, opening angle, hardware and the depth of the doorway affect the measured clear width. The U.S. Access Board shows how clear width is measured with the door open 90 degrees and notes additional conditions for deep openings. Apply the controlling project standard and jurisdiction rather than using slab width as proof of compliance.
Coordinate this page with the rough-opening measurement guide. That opening depends on the approved frame and installation detail, not a universal addition to the nominal slab size.
Installation interfaces
- Structural support, anchorage and required edge distances.
- Sill pan, threshold support, drainage and transitions to the water-resistive barrier.
- Head and jamb flashing, perimeter sealant joints and compatible membranes.
- Finished floor elevations, step or landing, swing, handing and maneuvering space.
- Lockset, hinges, closer, viewer, access control and emergency egress where applicable.
36×80 exterior door RFQ checklist
- Door mark, quantity, location, handing, swing and nominal slab size.
- Frame outside dimensions, required rough opening, jamb depth and threshold profile.
- Material, core, finish, glazing, seals and hardware set.
- Required structural, weather, thermal, acoustic, fire, security and accessibility criteria.
- Shop drawings, samples, certificates, installation details, warranty and maintenance.
Compare suppliers using one door schedule and one set of performance requirements. Include field measurements and opening photographs with the project quotation request.




