
By George House/25,Sep.2025
Kitchen remodel cost is easiest to control when the budget follows a defined scope, measured quantities and comparable supplier quotations. A single average price cannot describe every kitchen because room size, cabinet construction, countertop material, services, appliances and local labor conditions vary.
Start with the existing conditions, decide what will remain, and issue the same drawings and schedule to every bidder. That turns a broad estimate into a traceable project budget.
Build the Cost Plan by Work Package
| Work Package | Cost Drivers | Budget Control |
|---|---|---|
| Demolition and preparation | Access, protection, removals, disposal and substrate repair | Survey concealed risks and state what the allowance includes |
| Cabinetry | Module count, construction, finish, hardware and accessories | Use a cabinet schedule and measured elevations |
| Countertops | Material, thickness, edge, cut-outs, seams and installation | Price from an approved slab or product and final template |
| Services | Electrical, plumbing, gas, ventilation and relocation work | Coordinate appliance data before walls and cabinets close |
| Finishes | Flooring, wall finish, paint, lighting and trim | Define quantities, preparation and finish system |
| Appliances and fixtures | Models, delivery, connections and warranties | Separate supply, installation and commissioning |
For a detailed cabinet pricing structure, compare the cost headings in the kitchen cabinet cost guide with the cabinetry allowance in the project budget.
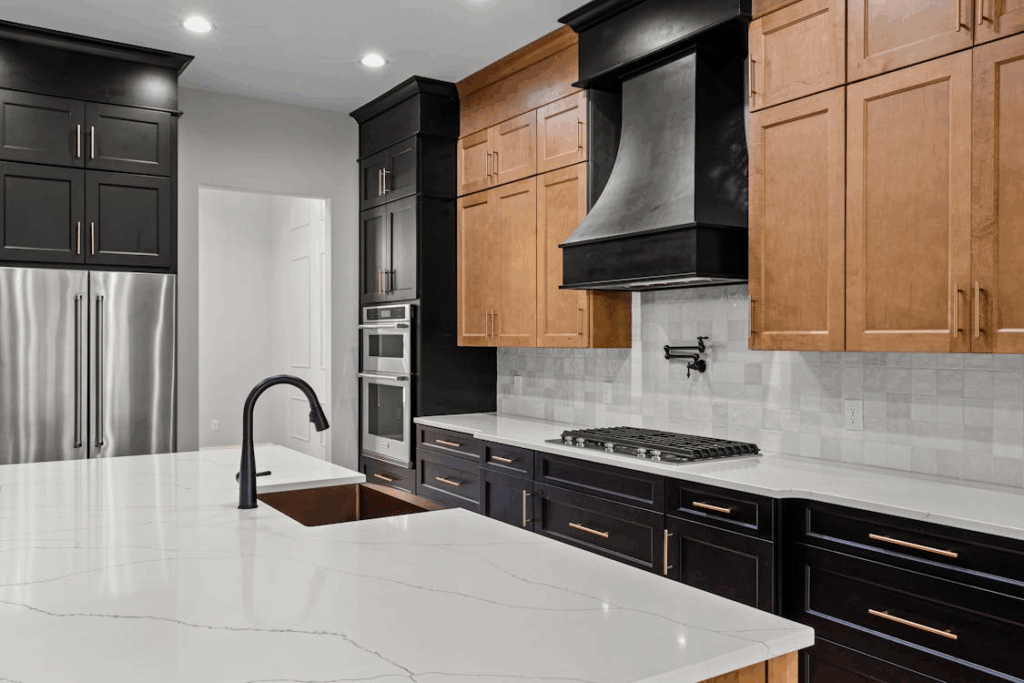
Define Scope Before Requesting Prices
- Measure the room, openings, ceiling, service points and fixed obstructions.
- Record which cabinets, appliances and finishes will be retained, removed or relocated.
- Approve a layout with appliance models, working clearances and key elevations.
- Choose a quality level for cabinet construction, surfaces, hardware and finishes.
- Create a responsibility matrix covering supply, installation, connections and protection.
- Issue one revision-controlled package to all bidders and close clarifications in writing.
Door profile and finish can materially change the cabinet quotation. If a framed look is being considered, review Shaker kitchen cabinets as a complete door, finish and hardware system rather than as a style name alone.
Coordinate Dimensions and Ergonomics
Budget changes often begin as dimensional changes. Counter height affects worktop area, splashbacks, outlets and appliance interfaces. Use the kitchen counter height planning guide to confirm the ergonomic target before shop drawings and fabrication.
Similarly, standard module language is only a starting point. Check actual room dimensions, fillers, end panels, corner access and appliance clearances against the standard kitchen cabinet size guide.
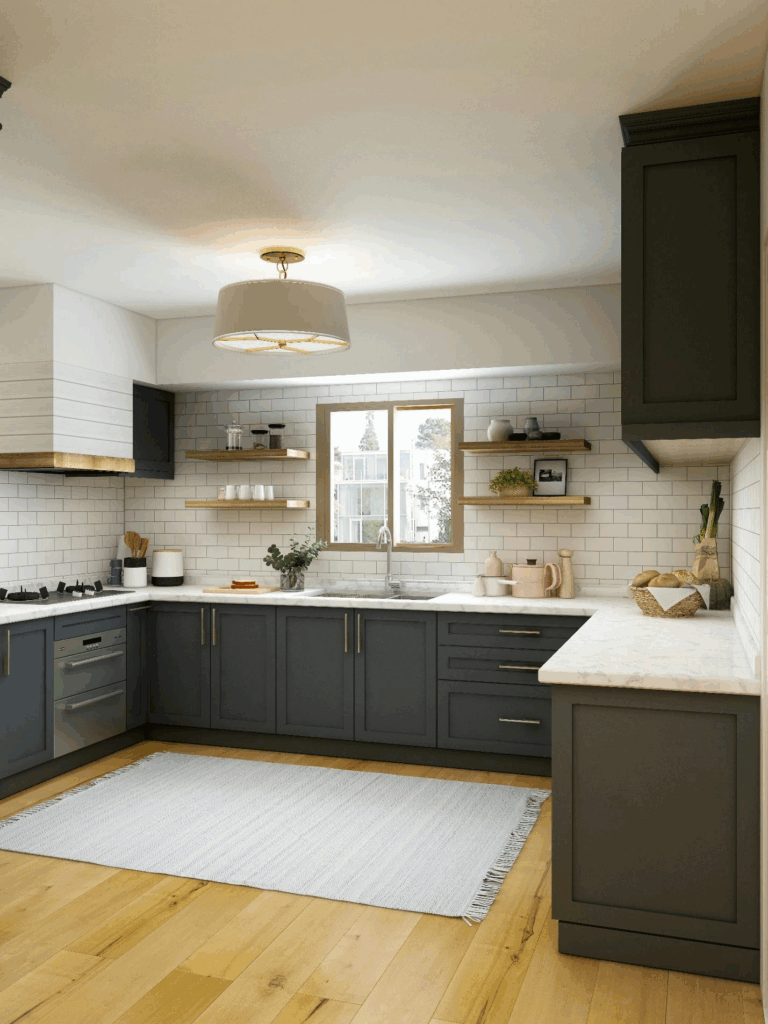
Compare Quotations on the Same Basis
| Quotation Check | What to Confirm |
|---|---|
| Scope | Every scheduled item is included once, with omissions clearly listed |
| Quantities | Cabinet modules, countertop area, panels, hardware and finishes match the drawings |
| Product identity | Manufacturer, code, material, construction, color and finish are stated |
| Services | Disconnection, relocation, connection, testing and certification responsibilities are clear |
| Logistics | Survey, samples, shop drawings, delivery, access, storage and waste removal are included |
| Commercial terms | Currency, tax, lead time, payment stages, validity, warranty and exclusions are comparable |
When the design includes several fronts, compare construction and maintenance implications with the kitchen cabinet door styles guide before accepting substitutions.
Carry Contingency as a Visible Allowance
Contingency should reflect known uncertainty, not hide an incomplete scope. Older rooms may contain uneven substrates, undocumented services or repair needs that cannot be confirmed until opening up. Keep these allowances separate, record when they may be used, and update the forecast after each decision.
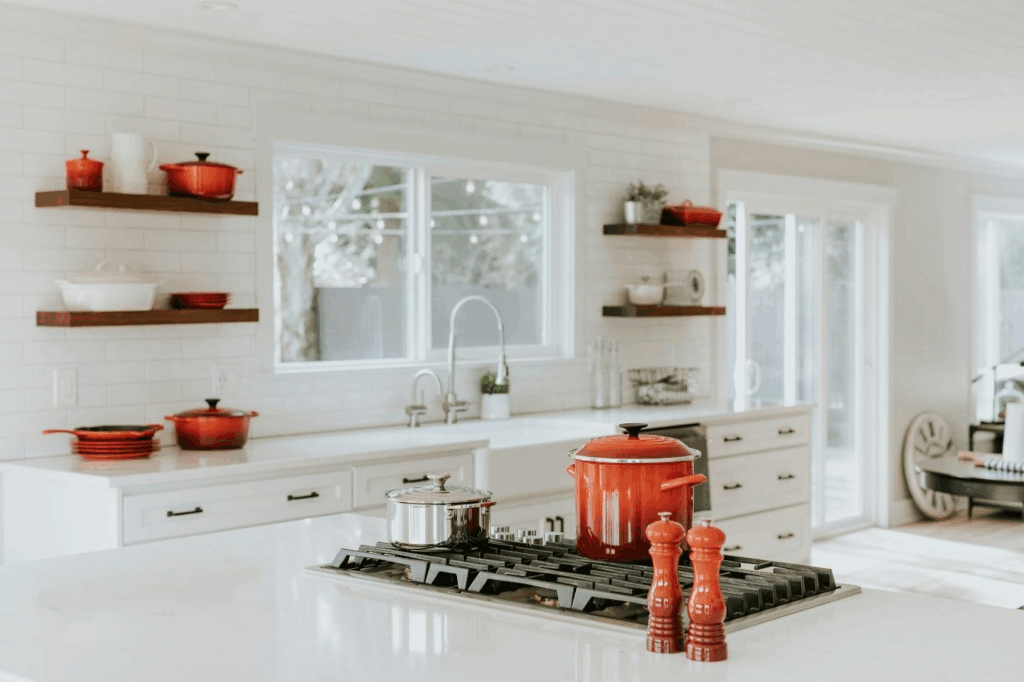
Kitchen Remodel RFQ Checklist
- Existing-condition survey, dimensioned plan, elevations and demolition scope
- Approved layout, appliance schedule and service coordination drawings
- Cabinet module, material, finish, hardware and accessory schedule
- Countertop material, edge, cut-out, upstand, seam and templating requirements
- Floor, wall, lighting, plumbing, ventilation and electrical specifications
- Samples, prototypes, shop drawings, inspection points and approval responsibilities
- Measured quantities, unit rates, provisional allowances and change procedure
- Lead times, delivery sequence, protection, commissioning, warranty and closeout
Approve a Traceable Budget
A dependable kitchen remodel budget connects every cost to a drawing, quantity, product or stated allowance. Freeze the decision set needed for pricing, compare quotations line by line, and keep changes visible through procurement and installation.




