
Garage wall cabinets work best when the storage list, wall conditions and vehicle clearances are defined together. Plan dimensions, construction, mounting, hardware, finishes and installation responsibilities before selecting a cabinet style.
Define the Garage Storage Scope
List the tools, supplies, sports equipment and maintenance items to be stored, including quantities and approximate sizes. Connect the schedule to the project cabinetry scope for coordinated drawings, samples and quotations.
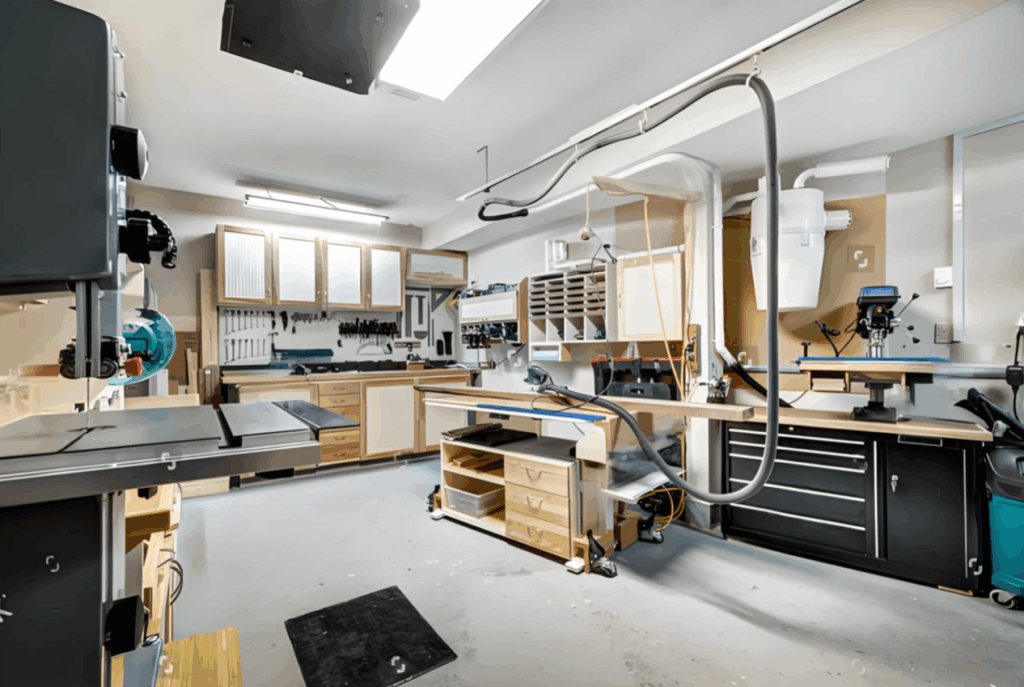
Map Wall Zones and Clearances
Measure wall length, ceiling height, corners, doors, windows and structural projections. Keep cabinets clear of vehicle paths, door tracks, workbenches and circulation routes.
Size Cabinets Around Stored Items
Set cabinet width, height and depth from the contents and reach range rather than using one repeated box. The standard cabinet size guide can support comparison, but garage dimensions should follow the measured wall and storage schedule.
Compare Cabinet Materials
Metal Cabinets
Ask for the proposed metal, panel construction, reinforcement, shelf adjustment, edge treatment and coating. Use the metal garage cabinet guide for material-specific checks.
Wood and Composite Cabinets
Record the panel core, face material, exposed edges, backing, finish and cleaning limitations. Confirm suitability for the garage conditions with product-specific information.
Specify Cabinet Construction
Define carcass panels, backs, shelves, joints, reinforcement and declared load data. Separate cabinet capacity from the capacity of the wall, anchors and mounting rail.
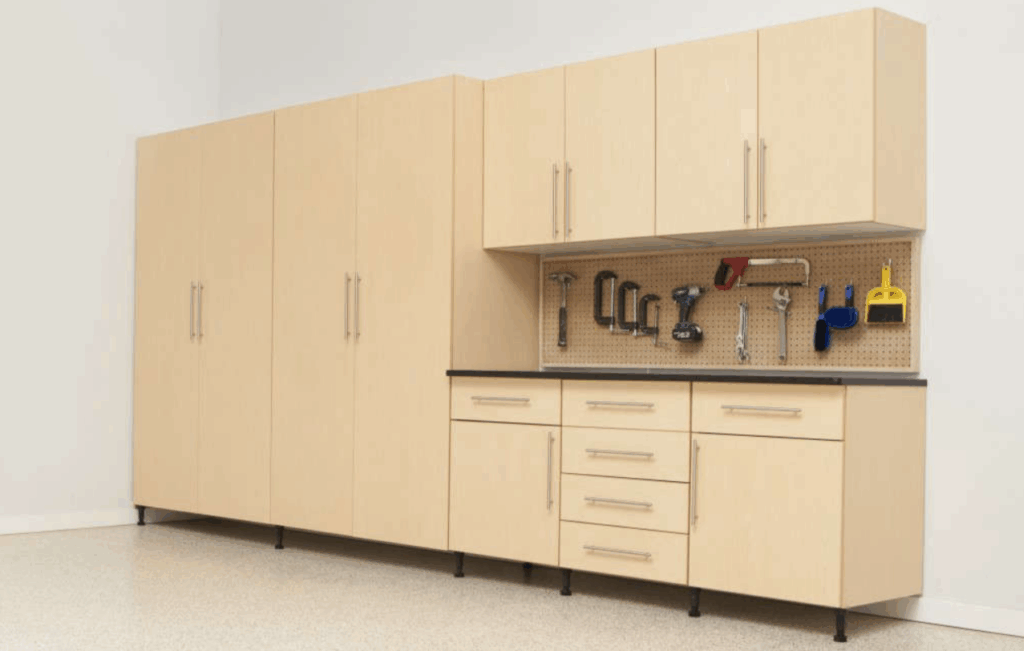
Plan Wall Fixing and Support
Identify concrete, masonry, framed or panel walls and any concealed services. Coordinate mounting rails, brackets, anchors, backing and fixing responsibility with the project designer and installer.
Select Doors, Hinges and Locks
Choose hinged, sliding or lift-up fronts from aisle clearance and access needs. Record opening angle, soft-close requirements, handles and locks, using the cabinet hinge selection guide where relevant.
Coordinate Finish and Garage Exposure
Describe humidity, dust, temperature variation, cleaning products and possible contact with oils or chemicals. Approve the exact color, sheen, texture and exposed-edge treatment on labeled samples.

Keep Services and Equipment Accessible
Maintain access to electrical panels, outlets, plumbing, ventilation and controls. Show chargers, lighting, appliances and garage-door equipment on the coordinated elevation.
Approve Drawings and Samples
Review plans, elevations, sections, internal layouts, wall fixings, hardware and finish samples. Mark cabinet codes and revisions before production release.
Prepare Cabinet Schedule and BOQ
List each cabinet by code, quantity, dimensions, material, finish, shelves, hardware, locks and mounting scope. Ask suppliers to identify exclusions, site work, packing and installation separately.
Final Garage Cabinet Check
Release the package when the storage list, wall survey, drawings, samples and fixing responsibilities agree. For project support, send the garage plan and cabinet schedule.




