By George House/25,Dec,2025
Staircase railing ideas should be developed together with the guard, handrail, stair geometry, structure, finishes and governing project requirements. A style image can communicate appearance, but it cannot confirm safety, dimensions, fixing capacity, allowable openings or code compliance.
Begin with the stair drawings and applicable requirements, then compare materials and details that can achieve the approved intent. Record the design in coordinated drawings and a finish sample or mock-up before production.
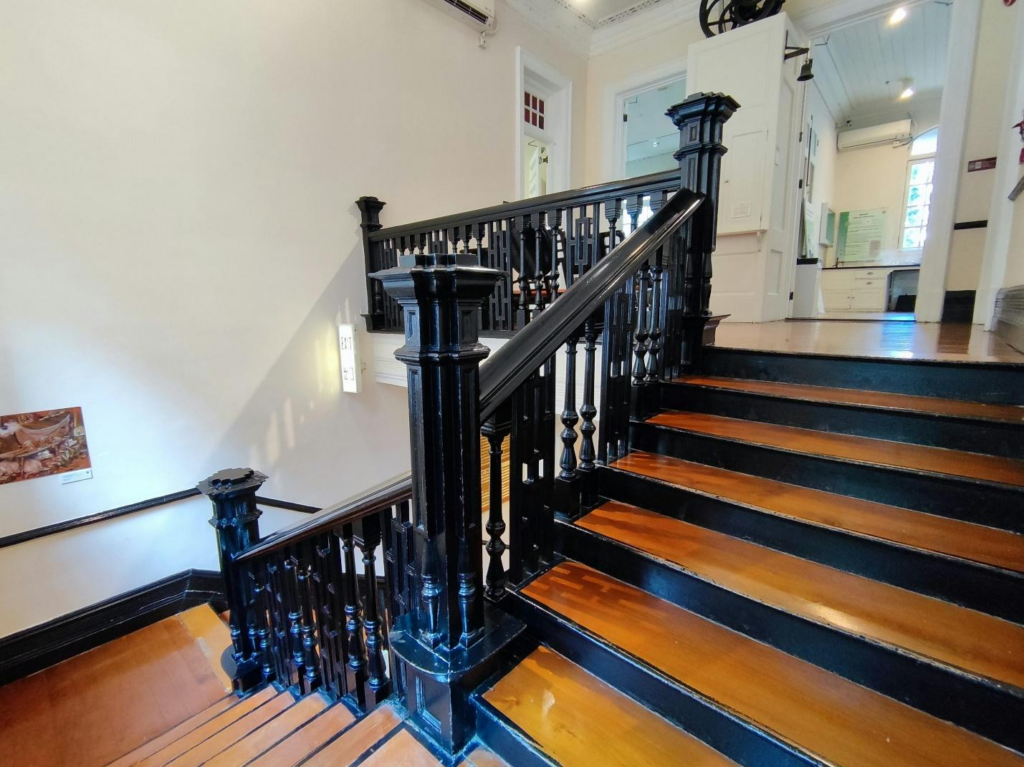
Separate the Handrail, Guard and Infill
These elements may be integrated, but they perform different functions. The project team should define handrail continuity and gripping surface, guard height and load requirements, infill openings, edge conditions, extensions and returns, and the relationship to landings and circulation.
Requirements vary by jurisdiction, building type and stair condition. The U.S. Access Board stairway guide illustrates accessible handrail provisions, but local building and life-safety requirements may add or change criteria. Use the requirements adopted for the project.
Compare Railing Materials and Details
| System | Design opportunities | Items to verify |
|---|---|---|
| Metal balusters or panels | Fine profiles, repeatable patterns and varied finishes | Section size, welds, corrosion protection, fixing and edge quality |
| Glass infill | Open views and light transmission | Glass type, support system, exposed edges, hardware, replacement and cleaning |
| Wood railing | Warm finish and shaped profiles | Species or substrate, joints, moisture condition, finish and movement allowance |
| Cable infill | Minimal visual obstruction | Governing acceptance, tension, terminal hardware, post design and maintenance |
| Mixed materials | Combines contrasting textures | Compatible connections, isolators, finish transitions and coordinated tolerances |
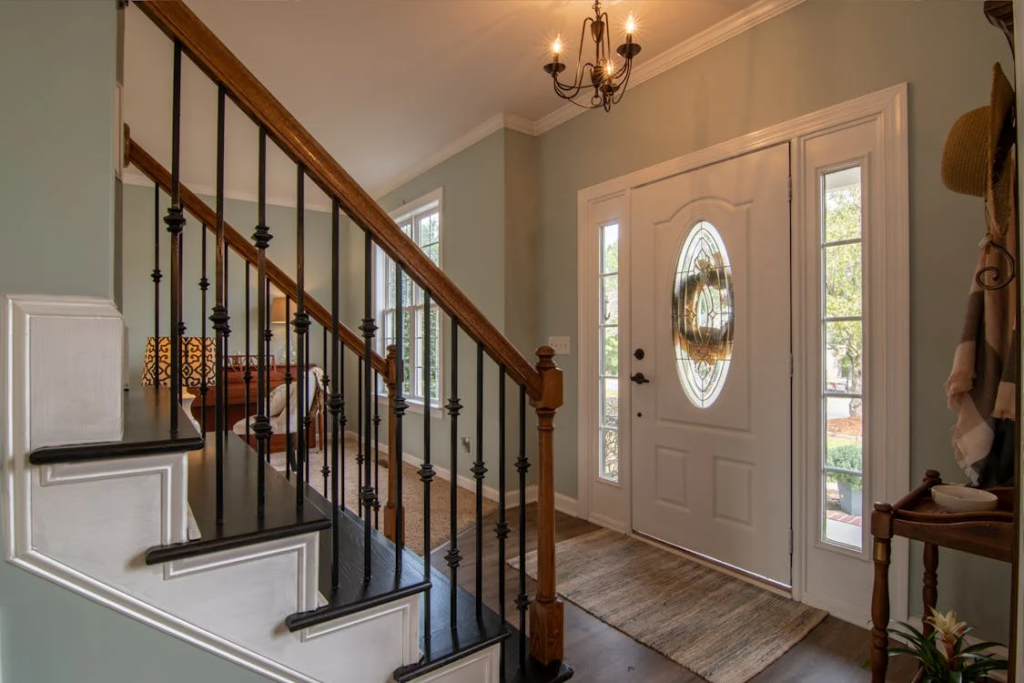
Fixings and Structural Coordination
Show the substrate, post spacing, base plates, anchors, edge distances, embeds and waterproofing interfaces where relevant. A railing detail should not rely on finish flooring, thin screed or an unidentified backing material as its structural support.
- Coordinate fixing zones before concrete, steel or timber work is closed.
- Confirm stair and landing dimensions from the latest drawing revision.
- Resolve handrail transitions, corners, returns and terminations.
- Identify dissimilar-metal isolation and corrosion protection.
- Provide calculations or test evidence when required by the project.
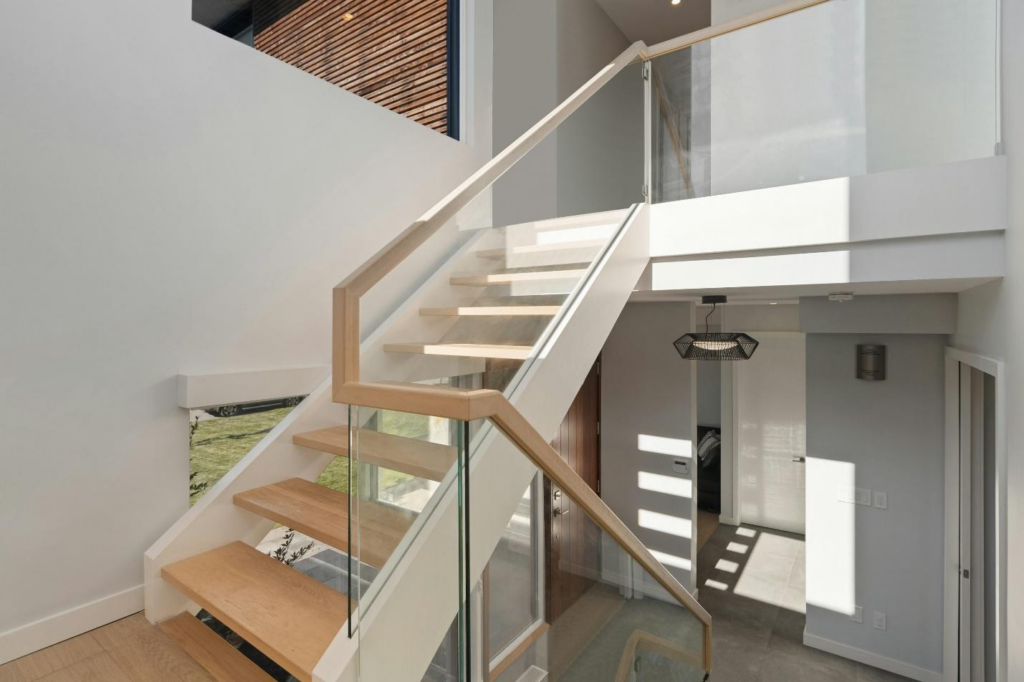
Railing Submittal and RFQ Checklist
- Stair plan, section, elevations and setting-out dimensions
- Applicable guard, handrail, accessibility and fire/life-safety criteria
- Material, section, infill, finish and edge requirements
- Substrate, anchors, embeds and structural responsibility
- Glass, cable, metal or timber product data where applicable
- Shop drawings, calculations, samples and mock-up sequence
- Opening marks, packing, installation and touch-up scope
- Inspection, acceptance documents and exclusions
Review related planning for spiral staircase design, the staircase product range, layout and circulation briefs and concealed-opening coordination. To review a railing package, send the stair drawings and finish references.
Frequently Asked Questions
Can a reference image be used as a construction detail?
No. It can communicate design intent, but the approved shop drawings must define dimensions, materials, fixings, interfaces and applicable requirements.
Is one railing rule valid for every project?
No. Requirements depend on jurisdiction, building use, stair condition and the adopted project criteria.




