
By George House/01,Jan,2026
Contemporary kitchen cabinets respond to current architecture, materials and daily use rather than following one fixed historical style. Clean lines are common, but a successful scheme comes from coordinated layout, cabinet construction, finishes, hardware, storage, lighting and appliance interfaces—not from door appearance alone.
Develop the room through a complete kitchen design package that records dimensions, equipment, services, finishes and the sequence of technical approvals.
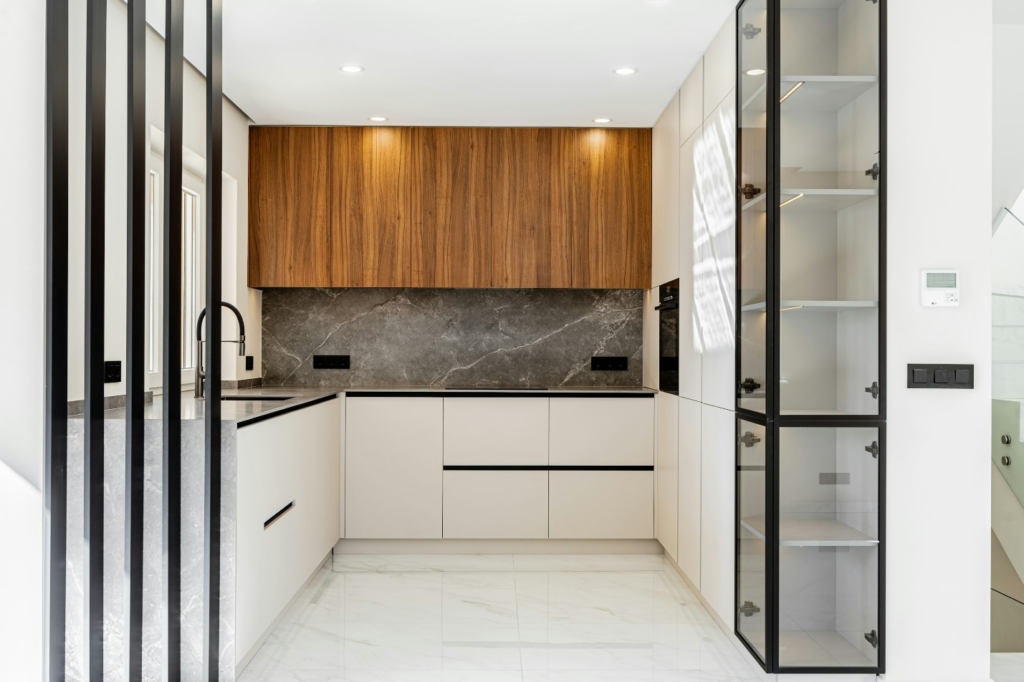
Contemporary is a design approach, not one look
Modern is often used for a defined twentieth-century design tradition, while contemporary describes what is current and evolving. In procurement, labels matter less than approved drawings and samples. Define the front geometry, reveals, grain, color, sheen, handles, plinth, end panels and worktop relationship so the intended appearance can be fabricated.
This page focuses on specifying and coordinating a contemporary cabinet package. A broad kitchen idea page can provide inspiration, but it should not replace the room survey, storage brief, appliance schedule and shop drawings needed for production.
Begin with layout and working zones
Record the room, openings, finished floor, ceiling, structural constraints and service points. Place refrigeration, preparation, cooking, cleaning and storage zones around the household’s routines. Check circulation with appliance doors, cabinet doors and drawers fully open, including corner conditions and adjacent handles.
- Confirm finished dimensions and a common setting-out datum.
- List appliance models, ventilation requirements and service clearances.
- Mark fillers, scribes, access panels and tolerance zones.
- Review worktop support, backsplash thickness and wall irregularities.
Specify cabinet construction
Separate the carcass, back, shelf, drawer box, front and exposed panel specifications. State substrate, thickness, finish on each face, edge treatment, jointing, fixing and moisture-resistance requirements where appropriate. Confirm whether units are factory assembled or flat packed and how they will be leveled, joined and anchored.
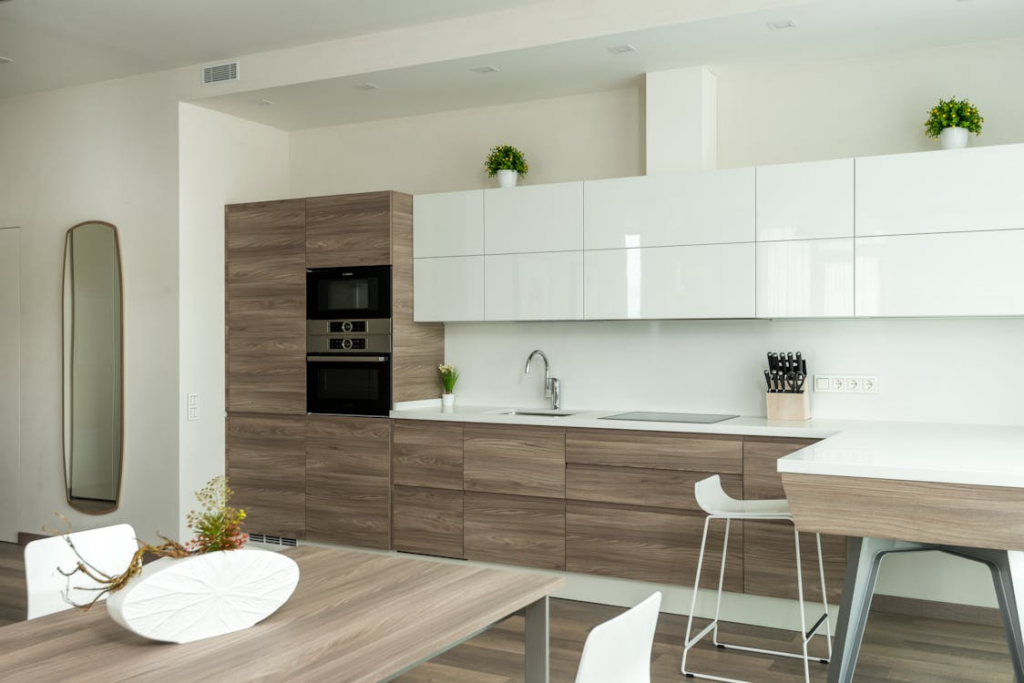
Select fronts and finishes as systems
Painted, lacquered, laminated, veneered and solid-wood fronts have different edge, repair and variation characteristics. Ask for the complete build-up rather than a color name. Approve substrate, face material, backing, edge construction, sheen and texture on a representative sample.
The guide to kitchen cabinet door styles compares slab, shaker and other front forms. A slab door can support a minimal composition, while a restrained framed door can still work in a contemporary scheme when proportions and details are controlled.
Wood and wood-look finishes
For pale timber schemes, the light wood kitchen cabinet guide explains how grain direction, species or decor selection, flooring and worktops affect the room. Match full-size samples because small chips may not reveal pattern repetition or color range.
Color, sheen and lighting
Review the kitchen cabinet color ideas in the actual room light. Light source, color temperature, glazing and adjacent surfaces can shift perception. Approve samples in both daylight and evening lighting and record acceptable variation.
Coordinate handles, hinges and drawers
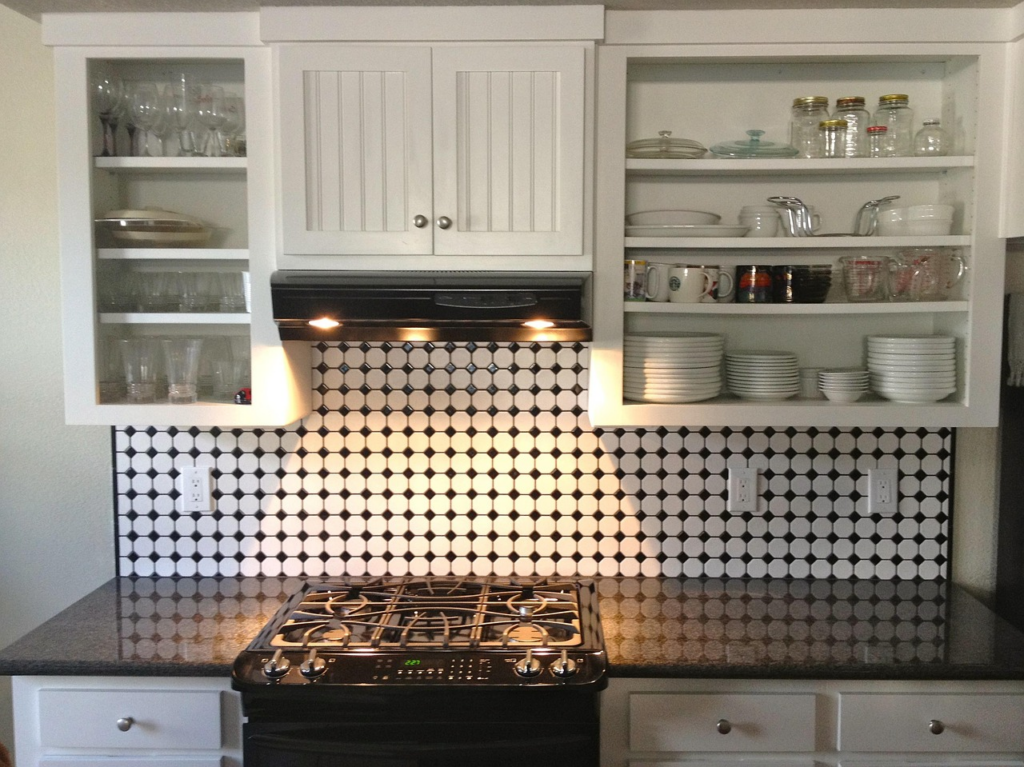
Handleless can mean a routed pull, applied rail, push-to-open hardware or motorized opening; each option changes front geometry and use. Specify hinges, lift systems, runners, opening angles, load classes, soft-close behavior and finish. Confirm access for adjustment and replacement.
Plan storage from contents
Inventory cookware, food, utensils, waste sorting, cleaning products and small appliances. Assign daily items to reachable zones and size drawers and shelves from the contents. Tall pull-outs, corner mechanisms and internal organizers should be selected by clear opening, load, service access and replacement availability—not only by catalogue capacity.
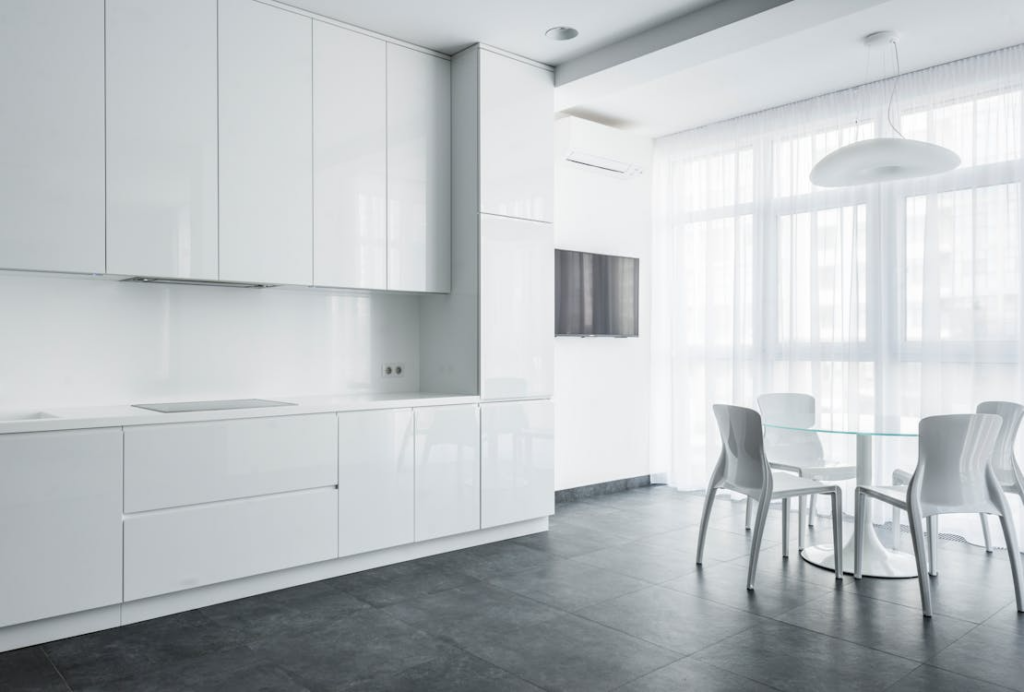
Resolve appliances, worktops, lighting and services
Use exact appliance data for niches, ventilation, heat clearances, power, water, waste and door swing. Coordinate worktop thickness, support, seams, cutouts and overhangs with cabinet divisions. Show task lighting channels, drivers, switches, cable routes and access panels before production.
Approve samples and shop drawings
A useful sample set includes door front, exposed side, carcass interior, edge, handle and worktop interface. Shop drawings should show plans, elevations, sections, service points, fillers, scribes, joints, appliance openings, hardware and installation details. Create a prototype or mock-up for novel corner, handleless or material junctions.
Contemporary cabinet RFQ checklist
- Issue the measured room plan, layout, elevations, appliance schedule and service information.
- Specify carcasses, fronts, exposed panels, edges, plinths, finishes and acceptable variation.
- List hardware, organizers, lighting components and replacement-part expectations.
- Define worktop, appliance, wall, floor and ceiling interfaces plus installation tolerances.
- Require samples, shop drawings, packing, delivery, installation, adjustment and closeout documents.
For a coordinated cabinet schedule, sample set and project quotation, contact George House Material.




