
By George House/2,Jan,2026
A corner pantry cabinet can use space that is difficult to reach with standard rectangular storage, but its value depends on layout and access. A deep corner is not automatically efficient: door swing, shelf depth, internal hardware, adjacent drawers, appliance handles and circulation all affect what can be stored and retrieved. This guide compares practical configurations and the information needed for drawings, samples and quotation.
Map the Kitchen Corner First

(Source)
Measure both wall runs, the corner angle, finished floor level, ceiling height and any skirting, bulkheads, outlets or services. Mark nearby door and window openings and the full travel of appliance, drawer and cabinet fronts. The custom kitchen design page shows why the pantry must be coordinated with the full room plan instead of added after the main cabinets are fixed.
Choose a Cabinet Configuration
(Source)
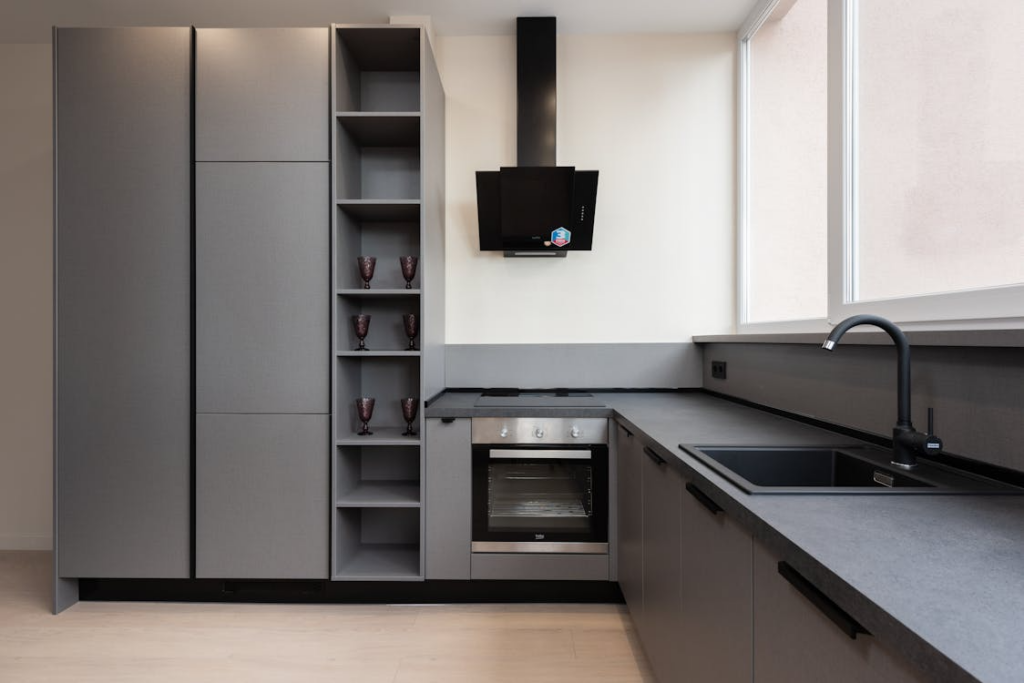
- Diagonal-front corner unit: creates a broad door face and simple internal shelves, but the cabinet can project farther into the room.
- L-shaped tall pantry: uses two wall runs and may provide generous storage, while internal corners and paired doors require careful access planning.
- Blind-corner pantry: keeps a straight cabinet line but creates a concealed return that usually needs pull-out hardware or a deliberate storage strategy.
- Pull-out tower or swing system: brings stored items forward; verify mechanism load, door width, handle clearance and service access.
Door style also changes usable access. Slab, shaker and framed fronts require different hinge and edge clearances. Review the kitchen cabinet door style guide before approving elevations, especially when adjoining doors meet at the corner.
Plan Shelves and Accessories Around Stored Items
List the items the pantry must hold and group them by height, weight and frequency of use. Adjustable shelves support changing storage needs, while fixed shelves may help stabilize a tall carcass. Deep shelves can hide small items; shallower return shelves, baskets or labeled zones may improve visibility. Confirm clear internal dimensions after hinges, shelf supports, pull-outs and door thickness are deducted.
Use the standard kitchen cabinet size guide as an early reference, not a fabrication instruction. Pantry width and depth should respond to the actual room, user reach and hardware system. Coordinate tall storage with the worktop and appliance plan; the kitchen counter height guide provides useful dimensional context.
Test Access Before Approval
A plan view can hide access problems, so review a section and a door-open elevation before approval. Show the smallest clear doorway, shelf setback, pull-out travel and the hand space needed to operate each mechanism. Confirm that a user can remove baskets or shelves without dismantling adjacent cabinets. Frequently used items should be visible and reachable from the normal standing position, while bulk storage can occupy less accessible zones. A full-size tape outline or simple mock-up is useful when the corner is tight or several doors meet.
Ventilation, internal lighting and electrical accessories should be deliberate rather than added after fabrication. If lighting is required, show cable routes, drivers, switches and service access. Keep food storage away from heat-producing appliances or moisture sources where the room layout permits. Confirm how the plinth, scribes, fillers and ceiling closure will absorb site tolerances without reducing the required door and pull-out clearances.
Material, Finish and Hardware
(Source)

Specify carcass board, visible end panels, backs, shelves, edge banding and finish separately. Ask for the proposed board thickness, shelf-span support, moisture protection at vulnerable edges and an approved color sample. Hinges and pull-out mechanisms should be selected for the final door size, stored load and opening geometry. Drawings should show adjustment, removal and cleaning access.
Drawing and RFQ Checklist
- Room survey, wall lengths, corner angle, finished levels and service locations.
- Plan, elevations and sections with clear internal dimensions.
- Door swing, adjacent front clearances and appliance conflicts.
- Carcass, shelf, back, edge and finish specifications.
- Hinges, pull-outs, baskets, handles, lighting and power interfaces.
- Samples, shop-drawing approval, installation, protection and adjustment scope.
For a project-specific cabinet comparison, send the kitchen plan, appliance schedule, storage list and finish references.




