
By George House/04,Oct,2025
Kitchen floor tile must handle spills, cleaning, moving chairs, concentrated appliance loads and frequent foot traffic while fitting the cabinet and countertop palette. Material appearance is only one part of the decision. Confirm the tile classification, surface finish, slip performance, maintenance, substrate, joint layout and spare quantity for the actual project conditions.
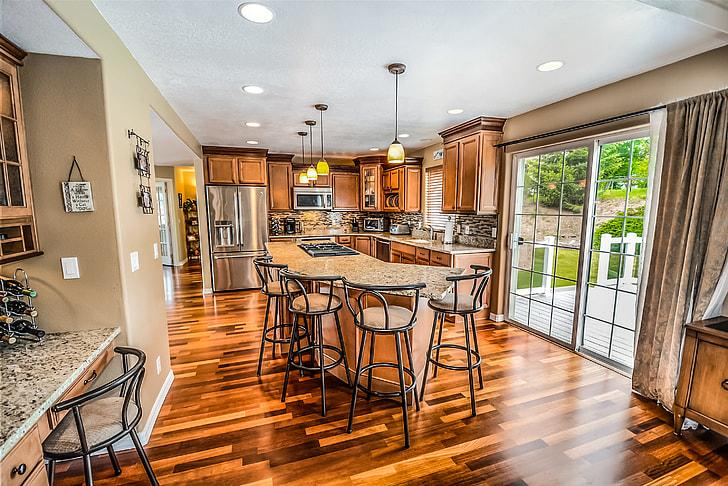
(Source)
Start With the Kitchen Conditions
Identify entrances, wet zones, cooking equipment, floor drains, underfloor heating, sunlight and transitions to adjoining rooms. A residential kitchen, restaurant preparation area and shared apartment kitchen can require different surface, cleaning and load criteria. Review the broader floor tile types guide, then shortlist only products supported by relevant supplier data for the intended use.
- Exposure: water, grease, cleaning chemicals, tracked grit and direct sunlight.
- Traffic: users, pets, chair movement, carts and appliance servicing routes.
- Substrate: concrete, screed, existing tile, timber-based floor or another approved build-up.
- Comfort: surface temperature, underfloor heating and standing periods.
- Transitions: thresholds, adjacent flooring levels, cabinet toe-kicks and door clearances.
Compare Ceramic, Porcelain and Stone
| Material | Selection considerations | Checks before approval |
|---|---|---|
| Ceramic tile | Wide range of colors and patterns; product properties vary by body and glaze | Confirm floor-use suitability, wear class, edge, finish and batch |
| Porcelain tile | Dense tile body with many stone-, concrete- and wood-look options | Confirm declared classification, surface, calibrated size, edge and installation method |
| Natural stone | Natural variation can create a distinctive floor | Review actual slabs or tiles, absorption, sealing, stain response and maintenance |
| Wood-look tile | Plank appearance with a ceramic or porcelain body | Check print variation, bow, stagger pattern, grout color and layout direction |
Porcelain is not automatically suitable for every kitchen simply because of its label. Surface texture, glaze, edge condition, tile size and the complete installation system still matter. If a timber appearance is preferred, use the wood-look tile guide to coordinate plank format, variation and joint pattern.
Coordinate Finish, Slip and Cleaning
Slip performance should be selected for the expected contamination, footwear and cleaning regime using the applicable project method. A highly textured surface may improve grip in some conditions but can be harder to clean. A polished tile may show scratches, smears or reflected glare more readily. Request test information that matches the proposed product and intended environment instead of relying on broad “non-slip” wording.
Test the cleaning method on an approved sample, including the proposed grout. Confirm whether grease, acidic food, pigments or cleaning chemicals require special care. Natural stone may need sealing and periodic maintenance; requirements vary with stone type and finish. The surface maintenance guide helps frame the questions for tile, stone and adjoining materials.
Plan Size, Layout and Joints
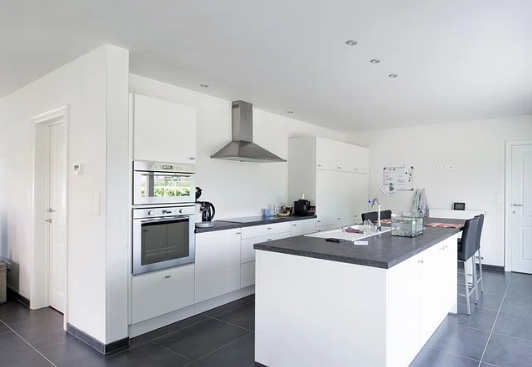
(Source)
Lay out tile grids against visible cabinet lines, island edges, doorways and transitions. Avoid narrow cuts at the most prominent edges and coordinate floor outlets or drains. Large tiles can reduce the number of grout joints, but they demand greater substrate flatness and careful handling. Review format and installation constraints in the large-format tile guide.
Movement joints, perimeter gaps and changes of substrate should be located by the project designer and installation standard. Grout width must suit the tile’s actual size variation and edge. Coordinate grout color with cleaning expectations and keep sealant joints visually controlled where floors meet cabinets, walls and thresholds.
Review Substrate, Water and Installation
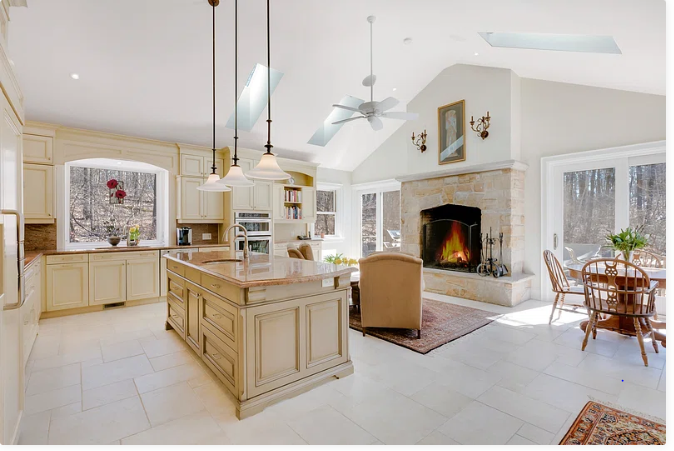
(Source)
Tile performance depends on the substrate and installation system. Verify flatness, strength, cracks, moisture condition, curing and compatibility with primers, membranes, adhesives and grout. A kitchen floor is not automatically a waterproof assembly. Where project conditions require water management, specify the membrane, upturns, penetrations, drains and transition details as a coordinated system.
Prepare the Order and Quality Checks
- Approved tile code, size, thickness, edge, finish, shade and variation reference.
- Room-by-room quantities including cutting allowance, attic stock and batch control.
- Layout drawing with set-out points, patterns, transitions, drains and movement joints.
- Compatible substrate preparation, membrane, adhesive, grout and sealant system.
- Sample or mock-up review covering color range, lippage, grout, cleaning and edge details.
- Delivery protection, batch labels, installation inspection and spare-tile handover.
Kitchen floor tile should be approved as a complete floor system, not as an isolated surface image. For a comparable quotation, send the room plan, tile schedule, performance criteria, finish reference and delivery location.




