
Ideas for designing a garden should begin with site conditions and intended use rather than a collection of decorative features. A practical plan coordinates levels, drainage, circulation, planting zones, hardscape materials, lighting, irrigation and maintenance access.
Start With a Site Survey
Record boundaries, dimensions, levels, existing structures, trees, utilities, access and views. Note sun, shade, wind and water movement as project observations to be confirmed by the relevant design consultants.
Define How the Garden Will Be Used
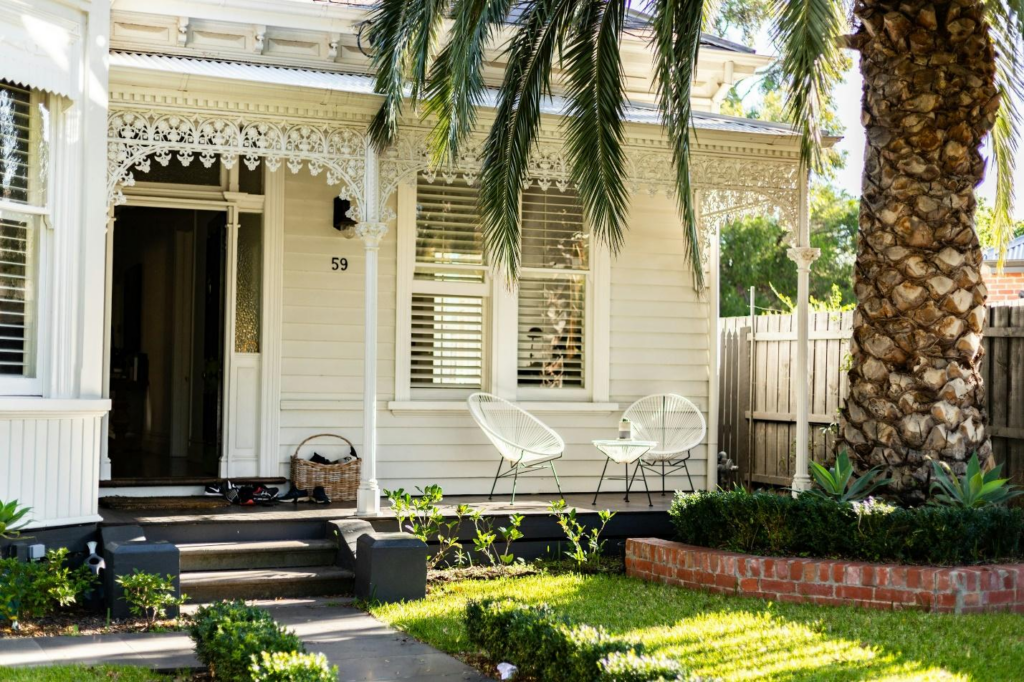
List the required functions, such as an entrance path, dining terrace, play area, quiet seating, service yard or planting beds. Rank priorities before assigning space and materials.
Organize the Garden Into Zones
Public and Social Areas
Locate gathering areas with suitable access from the house and service routes. Coordinate furniture footprints, shade structures, lighting and nearby doors.
Planting and Service Areas
Reserve planting depth, irrigation access, drainage and maintenance routes. Keep bins, equipment and utility elements accessible without dominating primary views.
Plan Paths and Transitions
Set path widths, slopes, steps, thresholds and connections to doors. Material changes should align with edges, drains and movement joints rather than stopping at arbitrary points.
Coordinate Levels and Drainage
Show finished levels, falls, collection points and discharge routes on the drawings. Keep external finishes and planting clear of building waterproofing and ventilation interfaces.
Select Hardscape Materials
Compare pavers, stone, tile, gravel, decking and edging for the intended exposure and installation system. The outdoor patio tile guide supports surface selection and detailing.
Coordinate Boundaries and Privacy
Review fences, walls, screens and gates together with levels and planting. Compare options in the wood fence guide while confirming the project-specific structural and finish requirements.
Plan Outdoor Lighting
Identify lighting for paths, steps, entrances, seating and selected landscape features. Coordinate fixture locations, controls, cable routes, drainage and access for replacement.
Coordinate Planting and Irrigation
Use a planting professional to match species to climate, soil, exposure and maintenance capacity. Show irrigation zones, sleeves, valves and service access before paving is installed.
Prepare Drawings and a Material Schedule
Issue a dimensioned plan, levels, sections, planting schedule, lighting plan and hardscape schedule. Link quantities to the approved drawing revision and review the broader project material categories.
Use Samples and a Mockup
Review paving, stone, timber and metal finish samples outdoors. A small hardscape mockup can confirm pattern, jointing, edge details and the relationship between adjacent materials.
Final Garden Design Check
Freeze the garden design only after layout, levels, drainage, finishes, lighting and irrigation are coordinated. The sliding patio door guide and light wood floor guide can help coordinate indoor-outdoor transitions.




