
By George House/11,Mar,2026
Countertop heights affect reach, posture, appliance coordination, storage and seating. Common residential dimensions are useful starting points, but they are not universal rules. Measure from the finished floor, identify the people and activities the surface must support, and coordinate the cabinet box, countertop thickness, fixtures and local accessibility requirements before fixing the final height.
Read Countertop Height Correctly
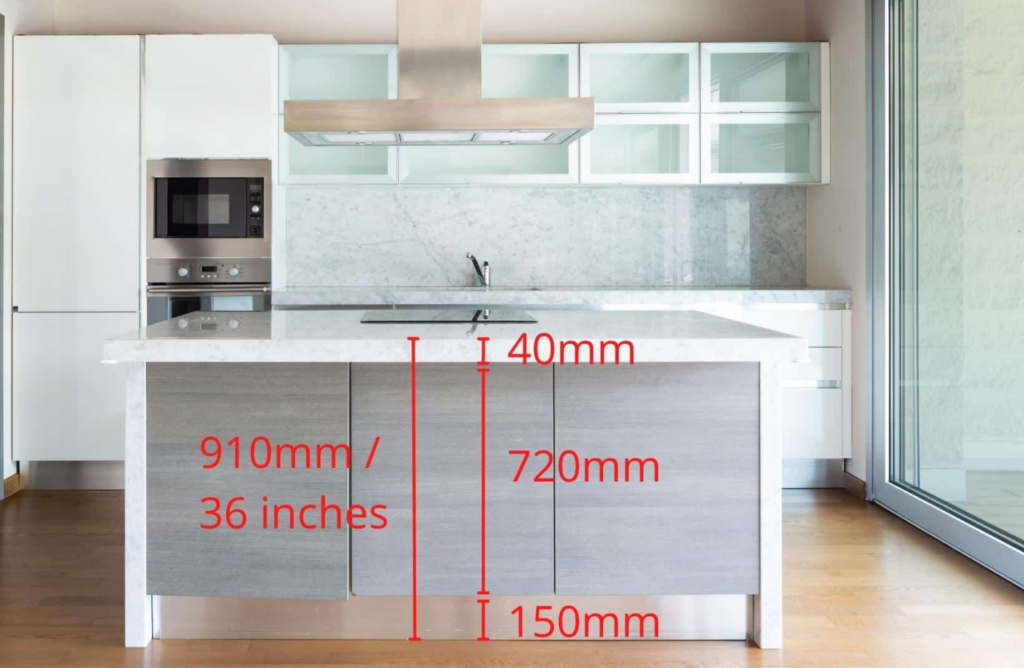
The finished height is the vertical distance from finished floor level to the top of the installed surface. It is not simply the cabinet height. The toe-kick or plinth, cabinet box, support rails, countertop build-up and flooring build-up all contribute. A project drawing should therefore show one clear finished-floor datum and the finished top level for every work surface.
For kitchen worktops, the average kitchen counter height guide explains the common 36-inch reference and the variables that can justify a different result. Use that value as a coordination baseline, then verify users, appliances and project requirements.
Common Residential Planning References
| Surface | Common planning reference | Items to verify |
|---|---|---|
| Kitchen preparation worktop | About 36 in / 914 mm | Main users, appliances, sink, cooktop and countertop build-up |
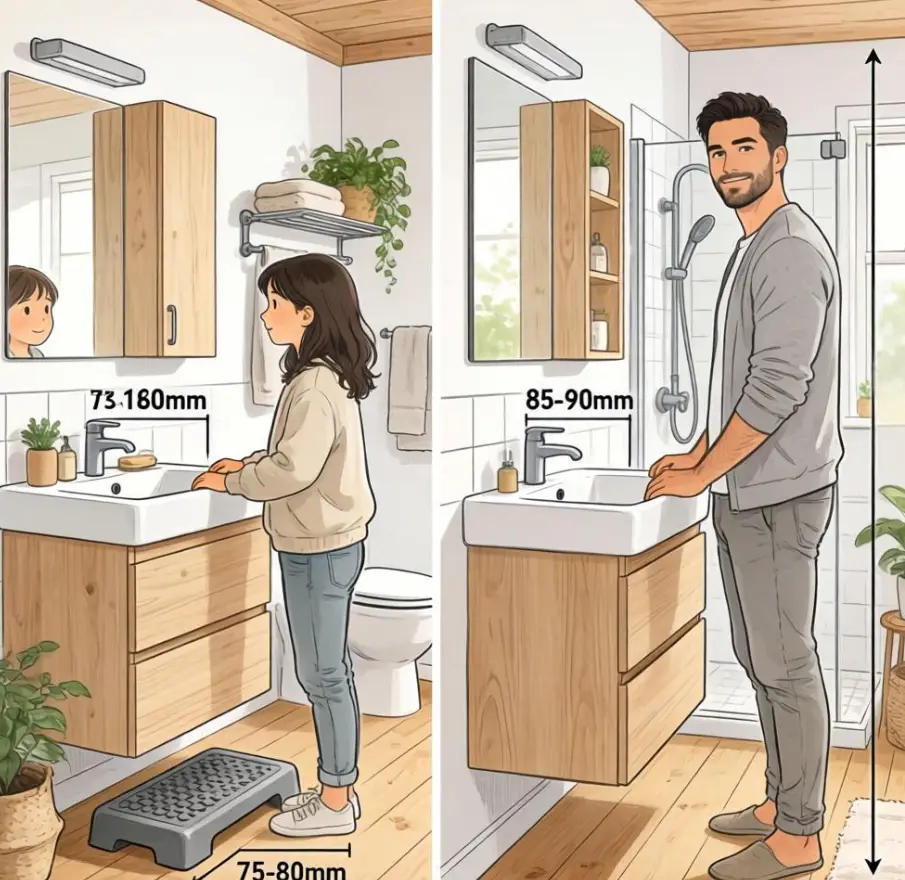
| Bathroom vanity | About 32–36 in / 813–914 mm | Sink type, user reach, mirror, faucet and accessibility |
| Laundry worktop | About 36 in / 914 mm | Washer and dryer model, vibration clearance and folding task |
| Table or desk surface | About 29–30 in / 737–762 mm | Chair height, knee space and intended activity |
| Counter-height seating surface | About 36 in / 914 mm | Seat height, knee clearance, overhang and circulation |
| Raised bar surface | About 40–42 in / 1016–1067 mm | Stool height, guard conditions, overhang and adjacent work zone |
These figures are general residential references, not a substitute for the governing code, accessible-design criteria, manufacturer instructions or a project-specific ergonomic review. Metric conversions should be coordinated on drawings rather than mixed informally during fabrication.
Coordinate Kitchen Cabinets and Appliances
A nominal kitchen height must work with the selected cabinet system. Compare the base-unit, wall-unit and tall-unit modules in the standard kitchen cabinet size guide. Then check built-under appliances, freestanding ranges, sinks, cooktops, window sills, sockets and adjacent doors. Do not raise or lower a single counter without checking transitions to every connected component.
Countertop material also changes the build-up. Thin-profile surfaces, laminated edges and thicker natural-stone assemblies may require different supports and edge details. If natural stone is being considered, review selection and maintenance through the marble countertop guide and confirm the actual slab, reinforcement and joint locations.
Plan Vanity, Laundry and Seating Heights
Vanities: coordinate the sink type first. A vessel basin adds height above the counter, while an undermount basin keeps the rim lower. Check faucet reach, mirror position, drawer interference and cleaning access. Laundry counters: verify the exact appliance model, hoses, valves and required ventilation or service access before placing a counter over machines.
Seating: surface height, seat height, knee space and overhang must be designed together. Keep stools outside the main cooking circulation when occupied. A multi-level island can separate preparation and seating, but level changes also create joints and edges that require deliberate detailing.

Use a Measured Approval Process
- Establish finished floor levels and confirm any change between rooms.
- Record the principal users, tasks and any accessibility criteria.
- List exact appliance, sink, faucet and seating models before design freeze.
- Show cabinet boxes, countertop build-up, overhangs, supports and finished top levels on sections.
- Use a physical mock-up or adjustable temporary surface when a non-standard height is proposed.
The kitchen design workflow helps coordinate these dimensions before cabinet production. For a project-specific quotation, send the plan, elevations, user requirements, appliance schedule and countertop specification.




