
By George House/5,Jan,2026
A Spanish style kitchen combines warm colors, tactile materials and practical gathering space. Its character can come from timber, stone, patterned tile, plaster-like surfaces and metal accents, but the result should still support storage, cooking, cleaning and circulation. The strongest schemes translate inspiration into a coordinated layout, material schedule and sample set instead of relying on decoration alone.
Plan the Kitchen Layout First
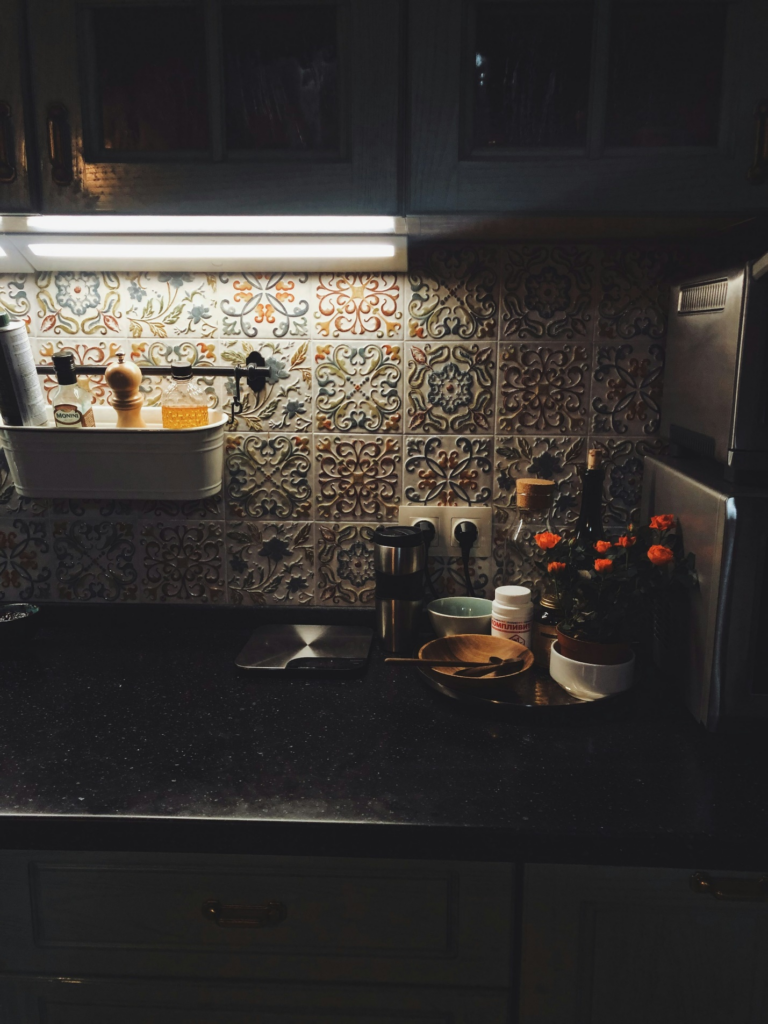
Before choosing tile or color, map doors, windows, structural elements, plumbing, ventilation and electrical points. Record appliance models and required service clearances. The custom kitchen cabinet design hub shows how cabinetry, work zones and finishes can be coordinated as one package. Use scaled plans and elevations to test aisle widths, door swings and the relationship between preparation, cooking, washing and storage.
A large island can create a sociable center, but only when the room supports comfortable circulation and appliance access. In tighter plans, a peninsula or freestanding table may keep the same informal character with fewer service changes. Confirm counter, toe-kick and wall-cabinet heights with the users; the kitchen counter height planning guide is a useful reference for early coordination.
Cabinetry, Color and Architectural Character

Cabinet doors may use simple recessed panels, framed profiles or restrained detailing. Timber tones can be paired with painted finishes, but too many competing grains and colors make the room feel fragmented. Build a palette around one dominant cabinet finish, one supporting stone or countertop, and a limited set of accent colors. Review the kitchen cabinet color guide, then approve physical samples under the project lighting.
Ceiling beams, arched openings and textured walls can reinforce the style, but they should be appropriate to the architecture and construction. Decorative beams need coordinated dimensions, fixing and clearances. Textured finishes should not be placed where routine grease and water exposure make cleaning difficult. Details should feel integrated rather than added after the cabinet layout is complete.
Stone, Tile and Work Surfaces
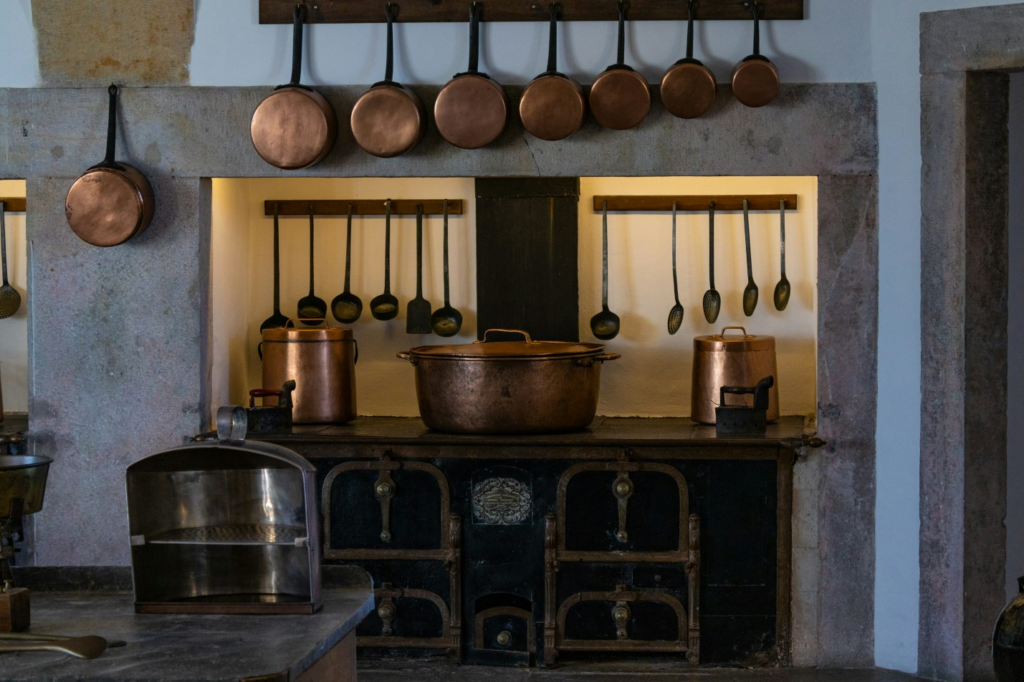
Natural stone can add variation and depth, while engineered surfaces may offer more consistent appearance and care requirements. Compare options by the actual slab or representative sample, edge profile, joint layout, sealing needs and supplier instructions. The types of stone guide explains common selection factors. For patterned tile, establish the repeat, focal areas, border treatment, grout color and cuts around outlets before installation.
Lighting, Ventilation and Hardware
- Task lighting: illuminate preparation, cooking and sink areas without relying only on decorative pendants.
- Ambient lighting: coordinate warm general light with the selected surface colors and reflectance.
- Accent lighting: use it selectively for tile, shelving or architectural details.
- Ventilation: confirm hood capacity, duct route, make-up air requirements and clearances with the project team.
- Hardware: approve handle finish and scale beside a cabinet sample; coordinate hinges, runners and internal fittings by load and use.
Samples, Drawings and RFQ Checklist
Request cabinet plans, elevations and sections showing appliance openings, fillers, end panels, lighting channels, plumbing access and junctions with stone and tile. Approve a coordinated sample board for cabinet finish, countertop, backsplash, grout, wall finish, hardware and metalwork. When the design uses handmade or highly variable finishes, define the acceptable range rather than approving one ideal piece.
Review the sample board in the completed room or under representative lighting before final approval. Confirm how corners, end panels, open shelves, appliance gaps and changes in floor level will be finished. A small cabinet-and-countertop mock-up can reveal proportion, color and junction issues that separate product samples do not show.
- Room survey, layout, elevations and service points.
- Cabinet construction, door style, finish, interiors and hardware schedule.
- Countertop material, thickness, edge, joints, cutouts and upstands.
- Tile format, pattern, trim, grout and substrate requirements.
- Lighting, ventilation, appliances and coordination responsibility.
- Samples, shop drawings, installation, protection, delivery and warranties.
To compare a Spanish style kitchen against a defined project scope, send your plans, appliance list, finish references and BOQ. Clear inputs help protect both the design intent and the practical performance of the completed room.




