
By George House/30,Jan,2026
A kitchen corner cabinet should be selected around access, storage use, door movement and service clearances—not simply the largest theoretical cabinet volume. The best solution depends on the corner geometry, adjacent appliances, work zones and the items stored. Compare cabinet and hardware systems on a scaled plan, then verify the opening, internal mechanism and installation access before ordering.
Map the Corner Before Selecting Hardware
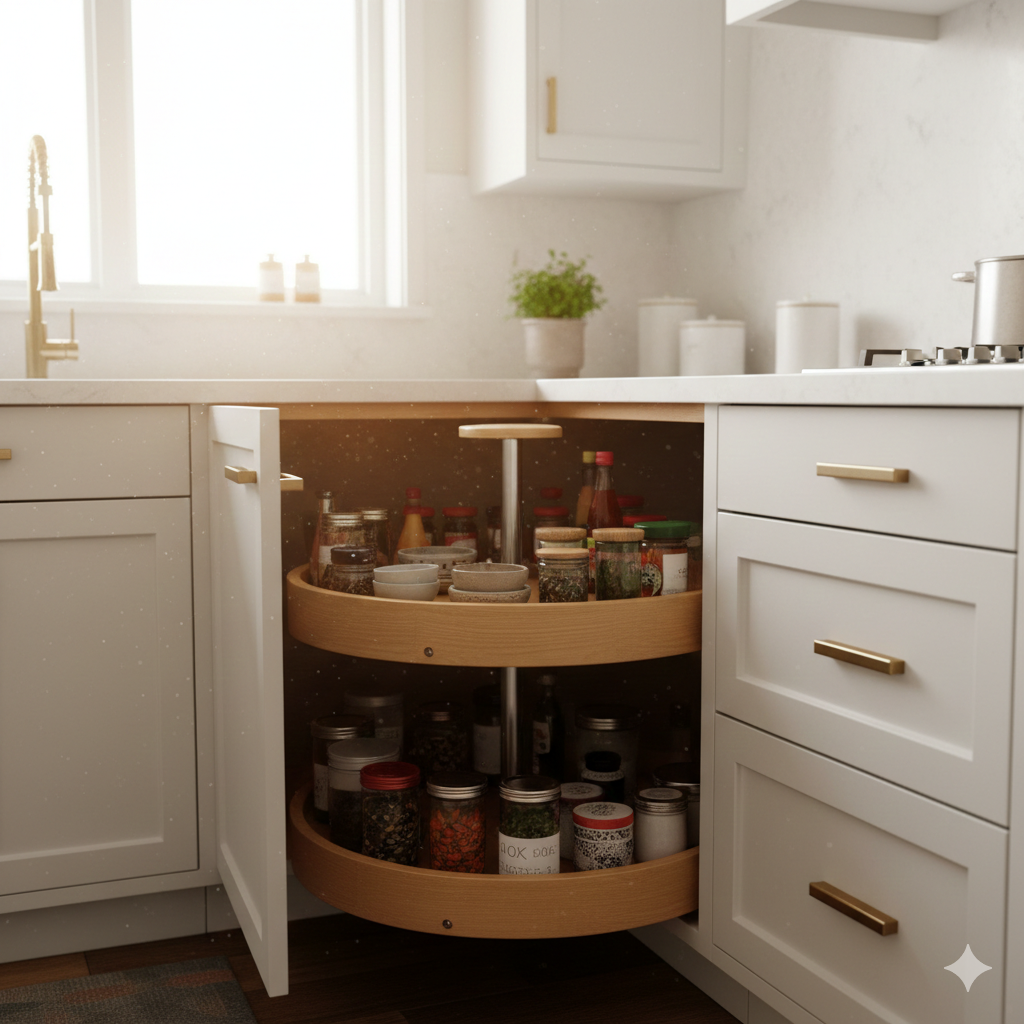
Record the wall angle, finished dimensions, door and window positions, fillers, handles and appliance projections. A cabinet that fits the nominal plan may still fail if its door hits a refrigerator handle, dishwasher or adjacent drawer. Use the custom kitchen design process to coordinate the corner with the complete work triangle, aisle widths and service zones.
- Base or wall corner: confirm whether the problem is deep floor storage, overhead reach or both.
- Inside angle: verify actual site geometry and allow for walls that are not square.
- Adjacent units: check door, drawer, appliance and handle clashes in plan and elevation.
- Stored items: identify cookware, food, small appliances or display items before choosing shelves.
- Access and cleaning: confirm that the mechanism can be reached, removed, adjusted and cleaned.
Compare Corner Cabinet Systems
| System | Access pattern | What to verify |
|---|---|---|
| Diagonal cabinet | Single angled opening into the corner | Door width, shelf depth, visual alignment and countertop corner |
| Bi-fold or accordion door | Two leaves fold away from the opening | Hinge sequence, handle clearance and adjacent door conflict |
| Blind-corner cabinet | Rectangular cabinet continues behind an adjacent run | Clear opening, pull-out travel, dead space and service access |
| Rotating shelf | Round or shaped shelves rotate toward the user | Internal diameter, shelf load, center post and door opening |
| Swinging pull-out | Trays move out and across the opening | Mechanism load, adjustment, door clearance and replacement parts |
| Easy-reach corner | Paired doors expose fixed corner shelves | Shelf shape, usable reach, hinges and face-frame conditions |
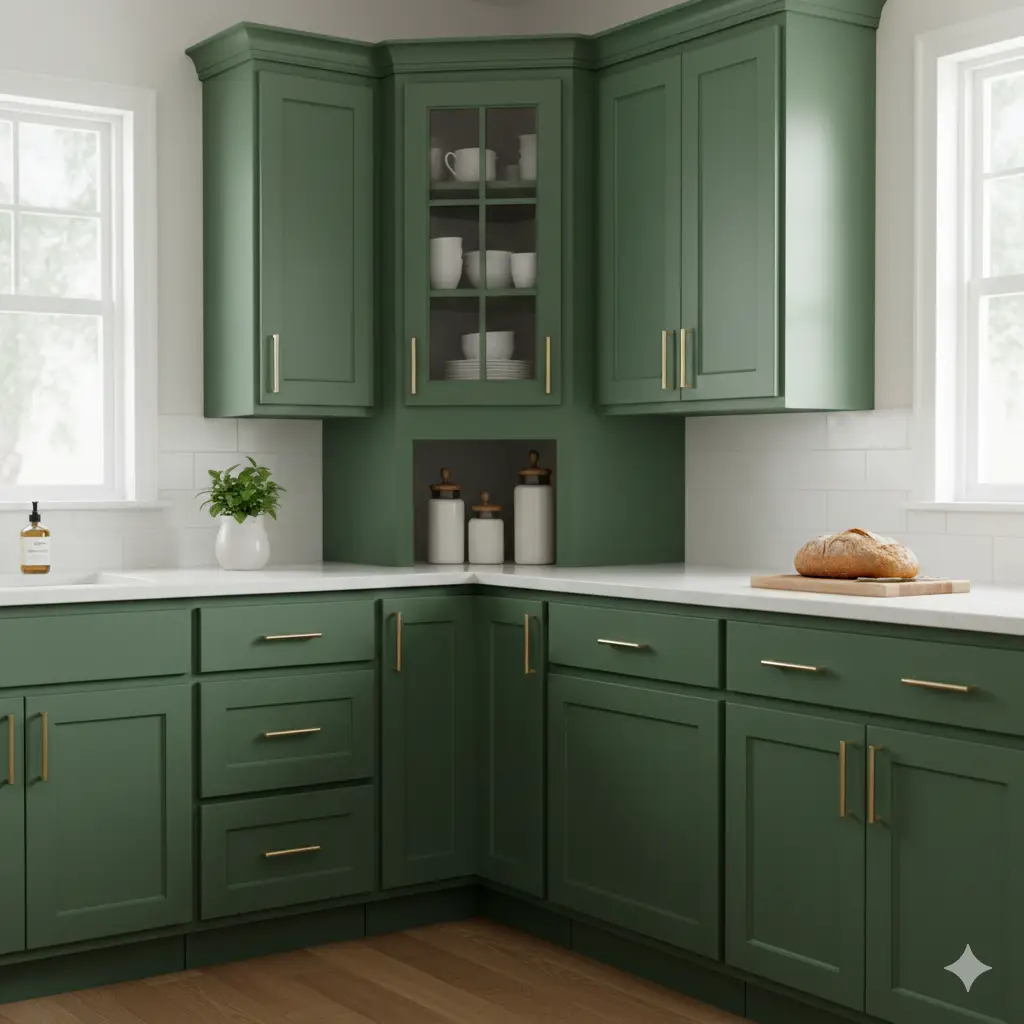
A diagonal cabinet provides a direct opening, but its angled face changes the countertop and adjacent door lines. It can suit a balanced traditional layout when the door width and shelf reach are acceptable. Compare the selected unit with the project’s kitchen cabinet size schedule rather than assuming a catalog module will fit the site corner.
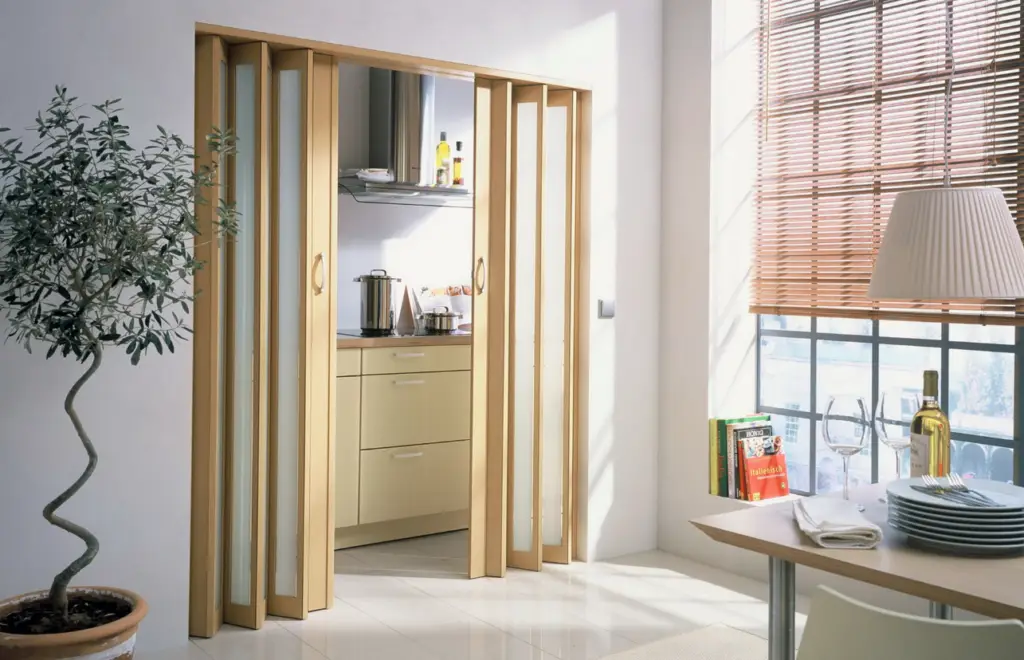
Bi-fold doors can widen access without one large leaf, but the hinge sequence, handles and closing alignment need careful review. Door thickness and profile affect the clear opening; coordinate the mechanism with the selected cabinet door style.
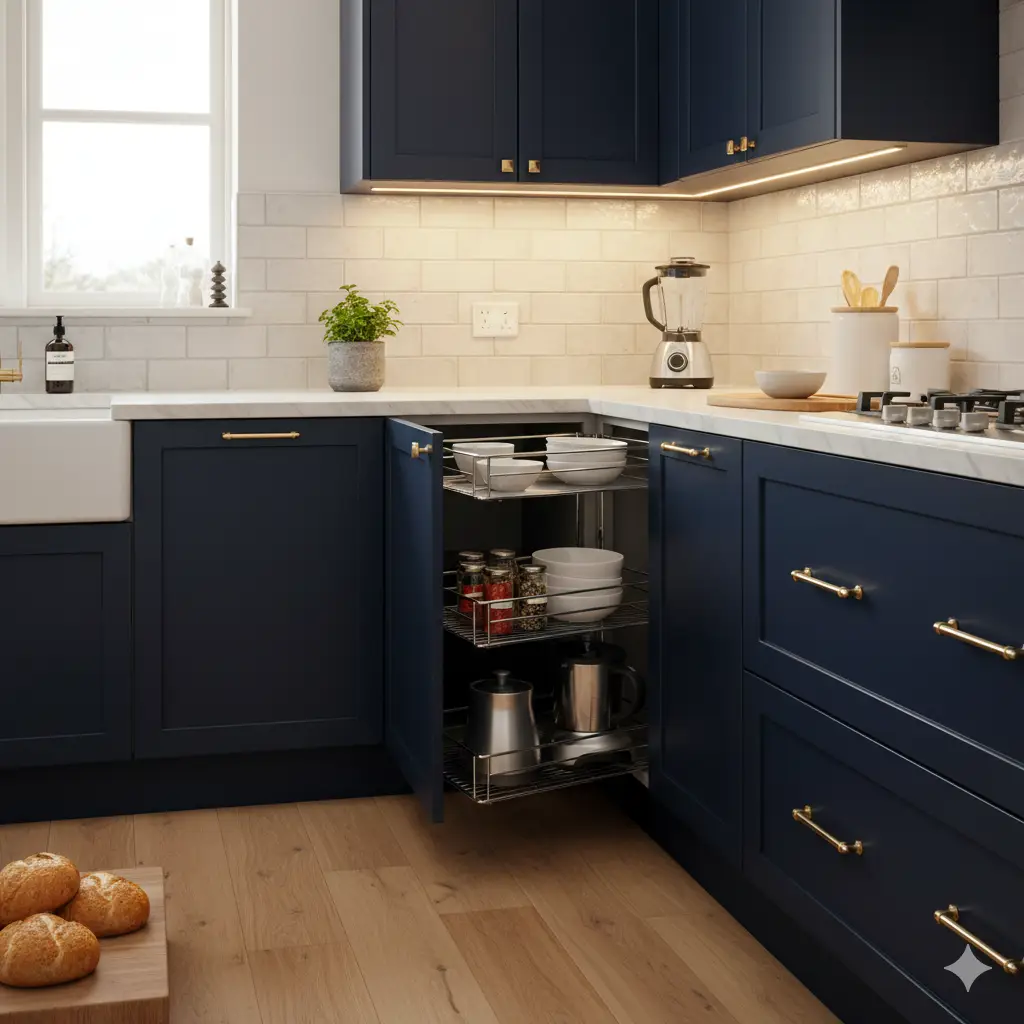
A blind corner keeps the cabinet fronts aligned with the main run, but part of the storage sits behind the adjoining unit. Fixed shelves may be difficult to use for small items. Pull-out trays improve access when the opening, load rating and full travel are verified. Check the mechanism in the supplier’s drawing, not only in a showroom video.
Match the Interior to the Items Stored

Vertical dividers can organize trays, boards and selected tableware when the slot widths match the actual items. Heavy cookware generally needs stronger shelves or rated pull-outs closer to the preparation zone. Avoid assigning small packets to a deep base corner unless the storage system keeps every item visible.
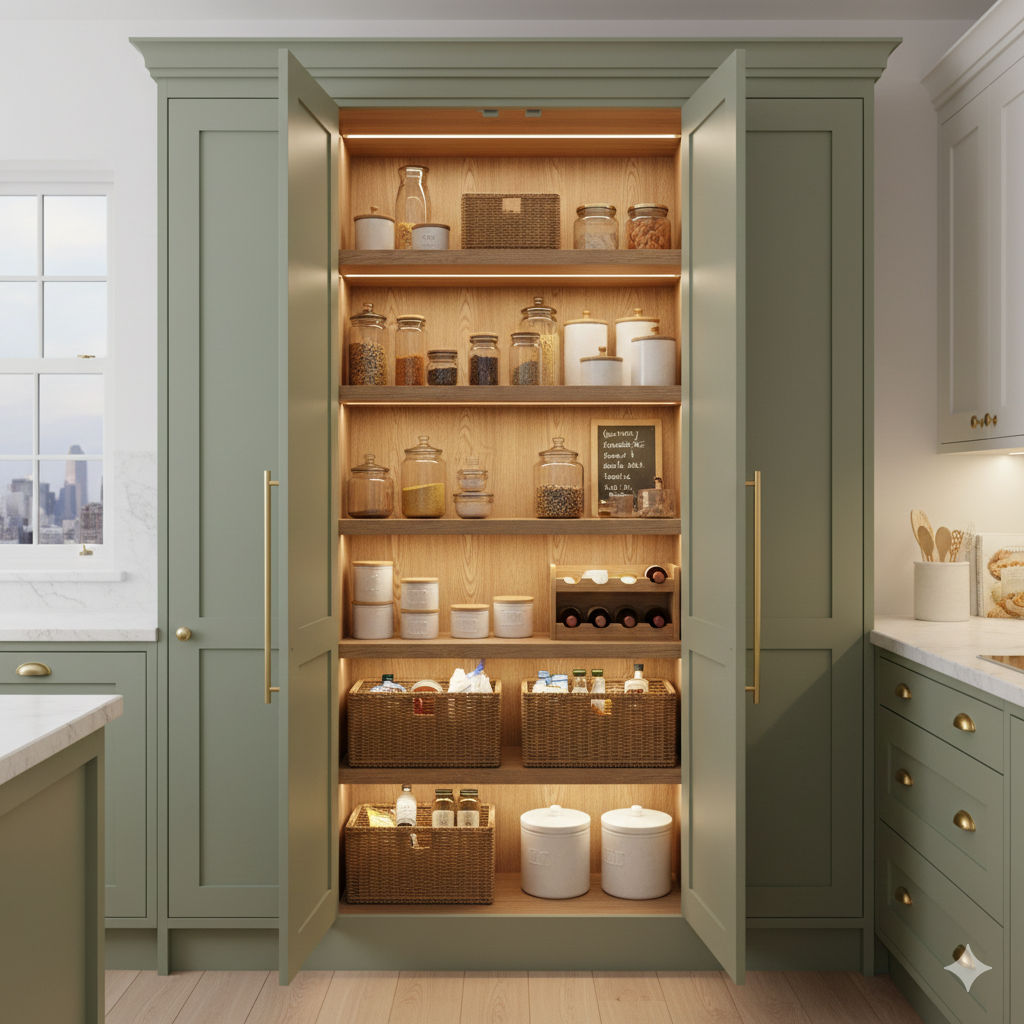
A tall corner pantry uses vertical space and can keep food or appliances together, but shelf depth, door swing and aisle clearance matter more than gross volume. Compare this option with the corner pantry cabinet guide before changing a base-cabinet corner into full-height storage.
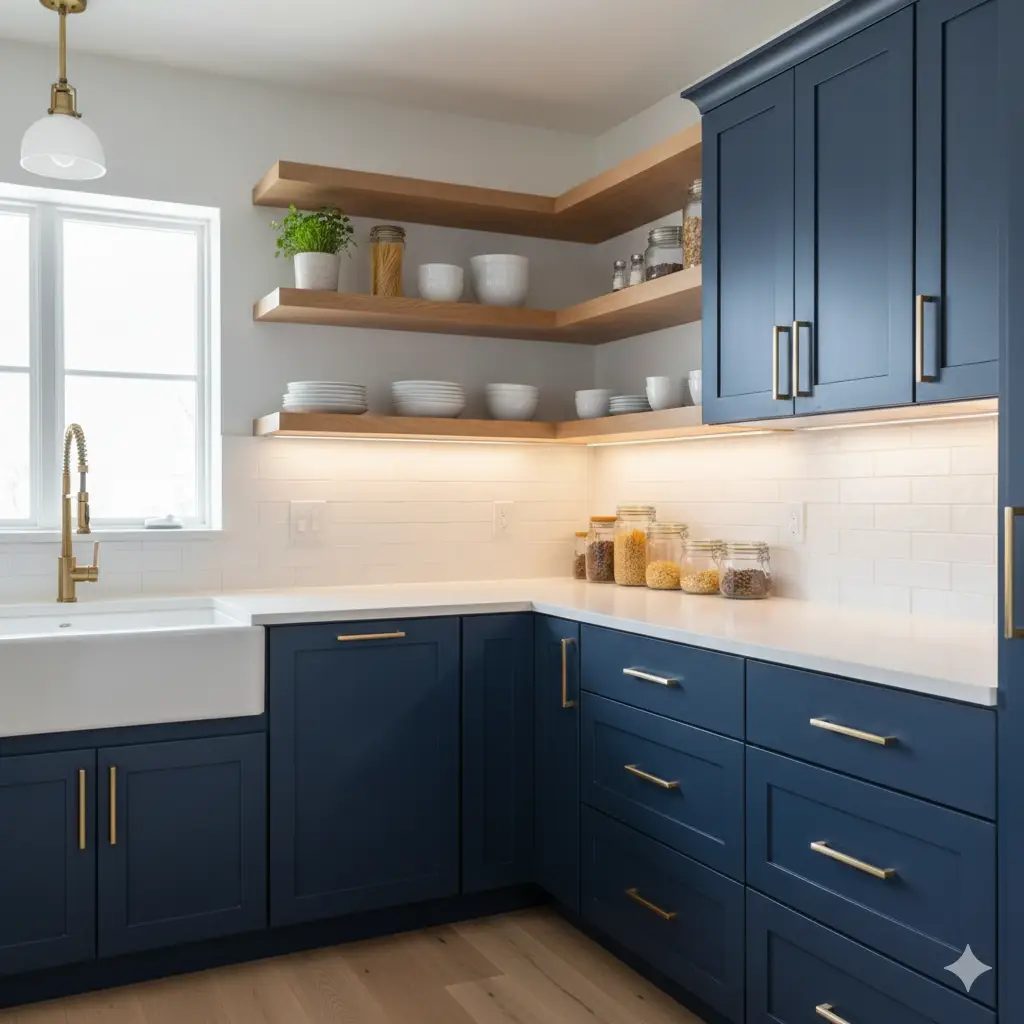
Open shelves can reduce visual weight and keep frequently used items accessible. Confirm edge protection, wall fixing, shelf load and cleaning expectations. They are less suitable where grease, dust or visual clutter would be difficult to control.
Check Hardware, Access and Serviceability
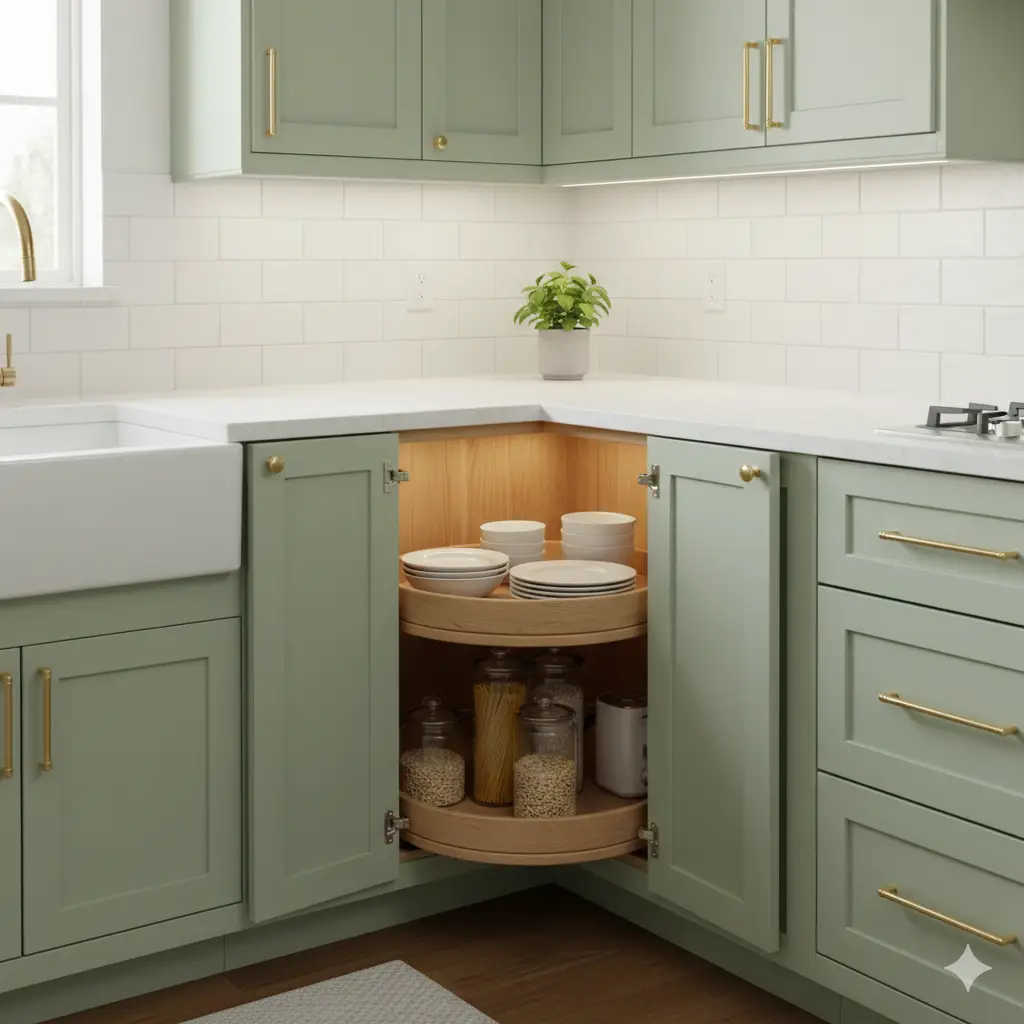
Request the mechanism brand or specification, load rating, opening sequence, adjustment instructions and replacement-part availability. Check that shelves clear door hinges and that trays do not hit adjacent handles. Plumbing in a corner sink base needs removable access panels, sealed cabinet edges, leak visibility and space for traps and valves; it should not be combined with complex storage hardware unless both systems are coordinated.
Document the Corner for Quotation
- Verified plan dimensions, wall angles, finished-floor level and adjacent appliances.
- Cabinet type, overall size, clear opening and door or drawer movement.
- Internal shelves or mechanism with quantities, finishes and load requirements.
- End panels, fillers, handles, lighting, sockets, plumbing and countertop junctions.
- Packing, installation, adjustment, spare parts and handover requirements.
A kitchen corner cabinet becomes useful when every movement is proven on drawings and matched to the storage brief. For a comparable proposal, send the kitchen plan, cabinet elevations, appliance schedule and preferred corner mechanism.




